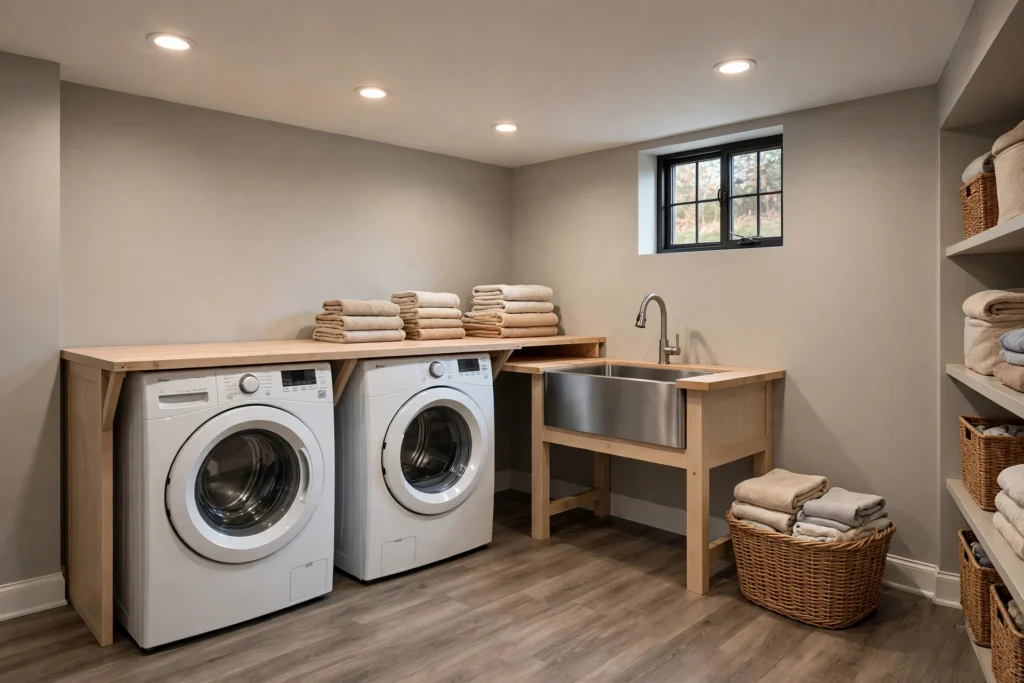
Moving the laundry room downstairs is a common part of a basement finish — it frees a kitchen or a closet upstairs and puts the machines next to the rooms that make the most laundry. It is also the room where layout mistakes are the most permanent, because everything in it connects to a pipe, a vent or a drain. These are the three decisions to settle before the washer comes down the stairs.
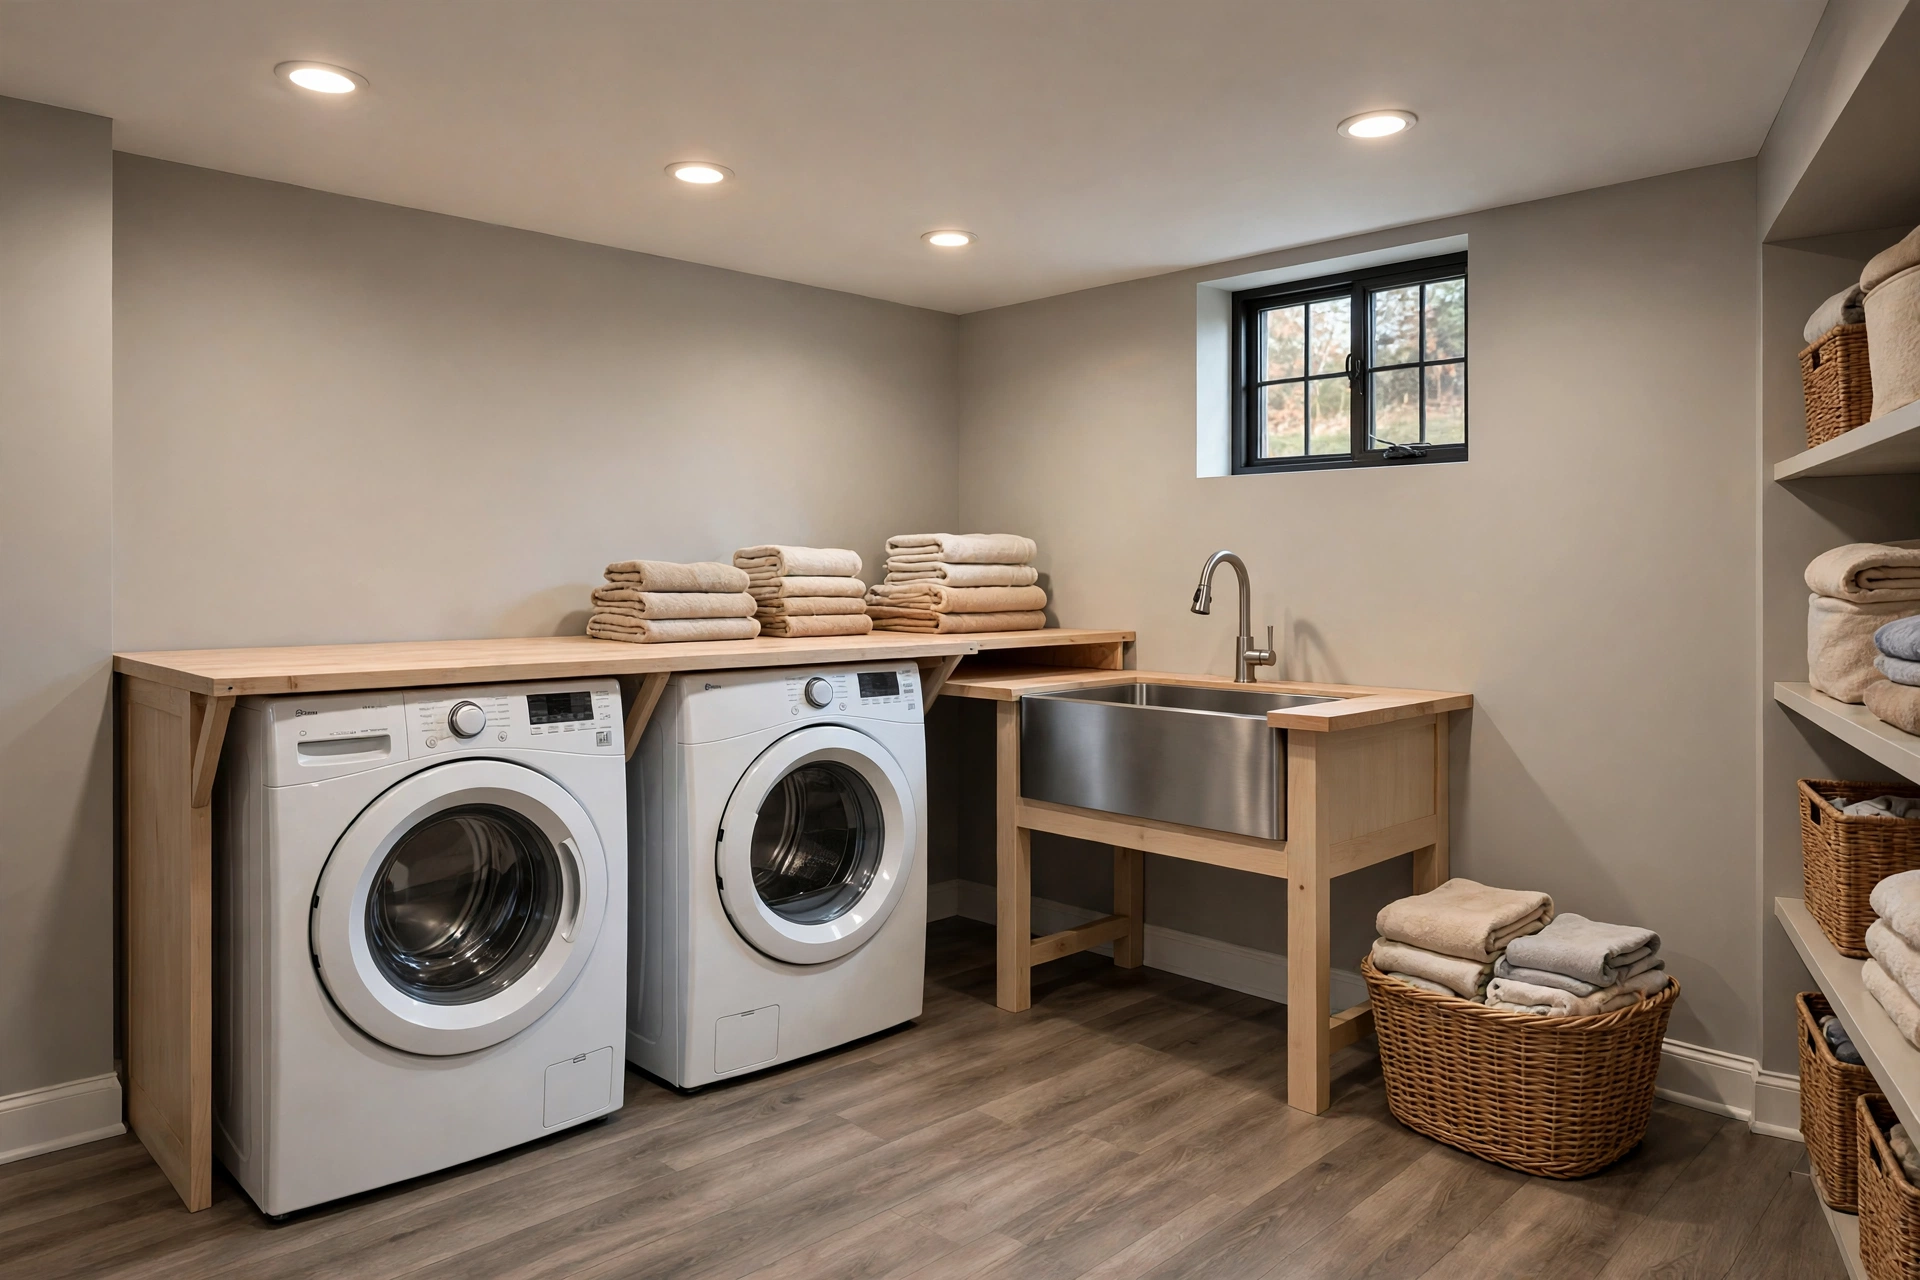
1. Put the machines where the drains and vents already are
A washer is not furniture. It needs hot and cold water lines, a standpipe drain, and — for the dryer — a vent that ends outside. In many basements, those connections already exist in one corner: the one under the bathrooms above, near the main stack. Start the layout there, even if it is not where you first pictured the laundry room.
Every foot the machines move away from that corner is a foot of new drain line that has to hold its slope, a foot of vent run with elbows that cost length, and more wall opened to get there. Sometimes moving is worth it — a spot near the basement stairs saves a trip across the finished space with every basket — but weigh the move honestly before you commit to it, and keep the shut-off valves reachable. A washer box recessed into the wall, with valves you can reach without pulling the machine out, is the detail you will be glad of the first time a hose lets go.
In many basements the drain sits below the building sewer, so a laundry drain may need a sump and pump; that is a question for a licensed plumber before the layout is final.
Standard machines are about 27 inches wide each, so a side-by-side pair wants roughly five feet of wall plus room for the doors to open and for you to stand in front of them. Measure the bulkhead and the stair turn before delivery day: a common basement laundry problem is a machine that cannot make the turn at the bottom of the stairs.
2. Plan the floor for the leak you cannot rule out
Washers leak. Hoses age, pumps fail, and a drain can back up — and downstairs, the water has nowhere good to go. The floor under a basement laundry room should be planned as if a leak is a matter of when, not if.
That means three things, all decided before finishes go in. First, a way for water to leave: a floor drain where the slab allows one, or at the very least a drain pan under the washer piped to a drain. Second, flooring that shrugs off water — tile or a quality vinyl plank over the concrete, not laminate or engineered wood at the machine wall. Our guide to basement subfloor systems over concrete (https://blog.basementfinishingofboston.com/basement-subfloor-over-concrete-3-systems-that-keep-the-floor-dry-and-warm/) covers the options that keep a finished floor dry and warm; the laundry corner is exactly where that thinking pays off. Third, materials at the wall base that do not wick: a tile or PVC base at the machine wall survives the puddle that destroys MDF trim.
None of this is hard at framing stage. All of it is hard after the room is finished.
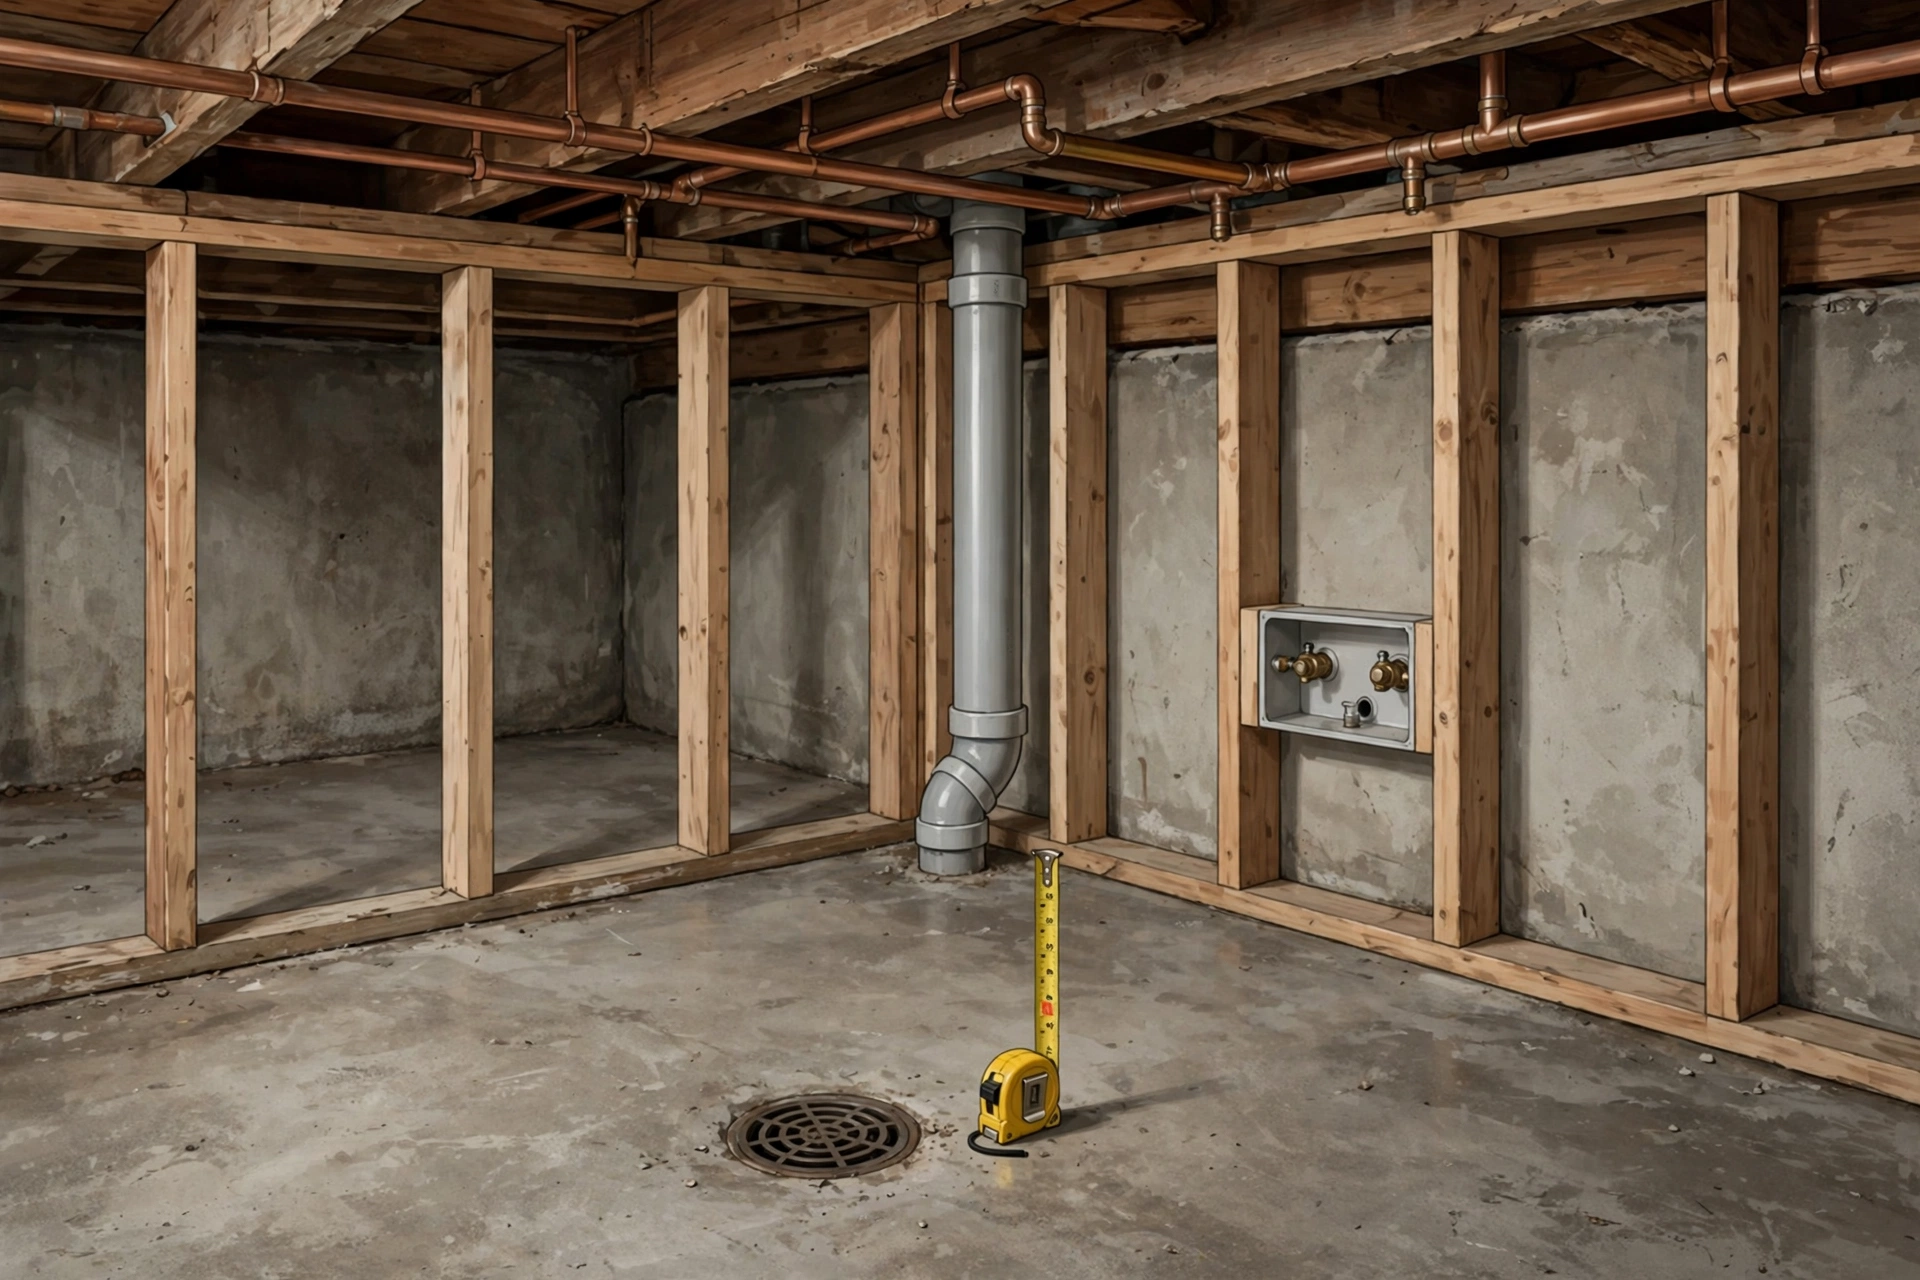
3. Venting, light and a folding counter finish the room
The dryer vent decides more layouts than the washer does. It should run short, straight and smooth-walled to the outside — every elbow adds resistance and a place for lint to collect. If the only outside wall on the laundry side is a long way from the machines, that is an argument for moving the room, made back in decision one.
Light is the other thing basement laundry rooms get wrong. One ceiling fixture in the middle of the room leaves the machines in shadow. Bright, even light over the machines and the folding surface makes the room feel like part of the house instead of a utility corner. Speaking of the folding surface: a counter over a front-loading pair, or a short run of counter beside the machines, is a popular upgrade. Add a laundry sink if the drain layout allows it — soaking, hand-washing and a place to dump the mop bucket all end up there.
Laundry circuits and outlets are electrician's work, and outlets in a basement laundry area need ground-fault protection. Ceiling height counts down here too: laundry rooms sit in the same 6-foot-8 group as basement bathrooms under the Massachusetts rules — our guide to basement ceiling height in Massachusetts (https://blog.basementfinishingofboston.com/basement-ceiling-height-massachusetts/) walks through the numbers.
If there is a window, measure it before the walls close
A laundry room on its own does not need an egress window. The code does ask for at least one escape and rescue opening for a finished basement as a whole, and one in each basement bedroom; that is a decision for the whole floor, not for the laundry room. But basement rooms change jobs over the years — the laundry room of today is next to the guest space of five years from now — and if the room has a window, it costs nothing to check its size against the standard egress figures before the walls are finished and the trim is on.
Per the 2021 residential code text and the Massachusetts 10th-edition amendments, the figures generally applied to an egress window are: a clear opening of 5.7 square feet, with at least 24 inches of clear height and 20 inches of clear width, and a sill no more than 44 inches above the floor. Where the window opens into a window well, the well is generally at least 9 square feet with a width and a projection of 36 inches each, and a well deeper than 44 inches generally gets a permanently fixed ladder. Massachusetts allows a smaller opening — 3.3 square feet, still 20 by 24 inches in either direction — for single- and double-hung windows. These are general figures, not a ruling on your house: if the window matters to your plan, confirm how they apply with your building department while changes are still easy.
The order that works
Drains and vents first, the floor second, the finishing touches third — and the window measured while the walls are still open. Get those four things right and a basement laundry room stops being a compromise and becomes the reason the upstairs closet got bigger.
Basement Finishing of Boston finishes basements across Greater Boston — family rooms, home offices, gyms, guest spaces, basement bathrooms and laundry rooms planned around the pipes that are already there. Electrical and plumbing work is performed by appropriately licensed professionals as required. If you are sketching a layout, start with the drain corner; the rest of the room designs itself from there.
Basis for the window figures above: the 2021 residential code text and the Massachusetts 10th-edition amendments, paraphrased in general terms. Your local building department is the authority for your project.