小天

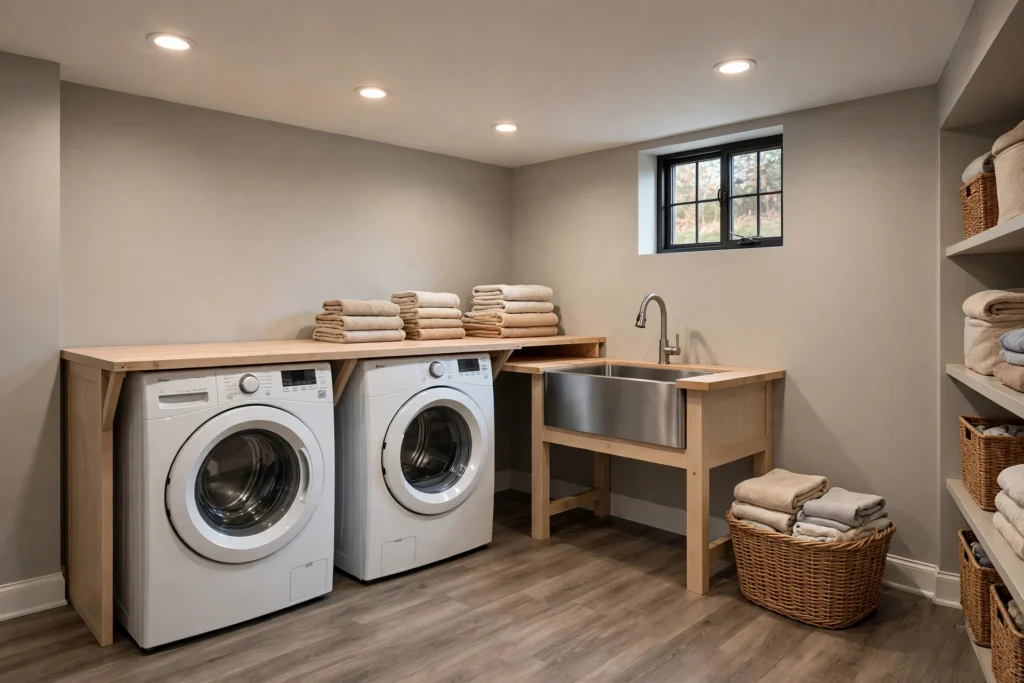
Illustration: a finished basement laundry room with a front-loading washer and dryer under a wood folding counter, a deep laundry sink, vinyl plank flooring and a small window

Basement Laundry Room Layout: 3 Decisions to Make Before the Washer Moves Downstairs

Moving the laundry room downstairs is a common part of a basement finish — it frees a kitchen or a closet upstairs and puts the machines next to the rooms that make the most laundry. It is also the room where layout mistakes are the most permanent, because everything in it connects to a pipe,

Basement Laundry Room Layout: 3 Decisions to Make Before the Washer Moves Downstairs Read More »
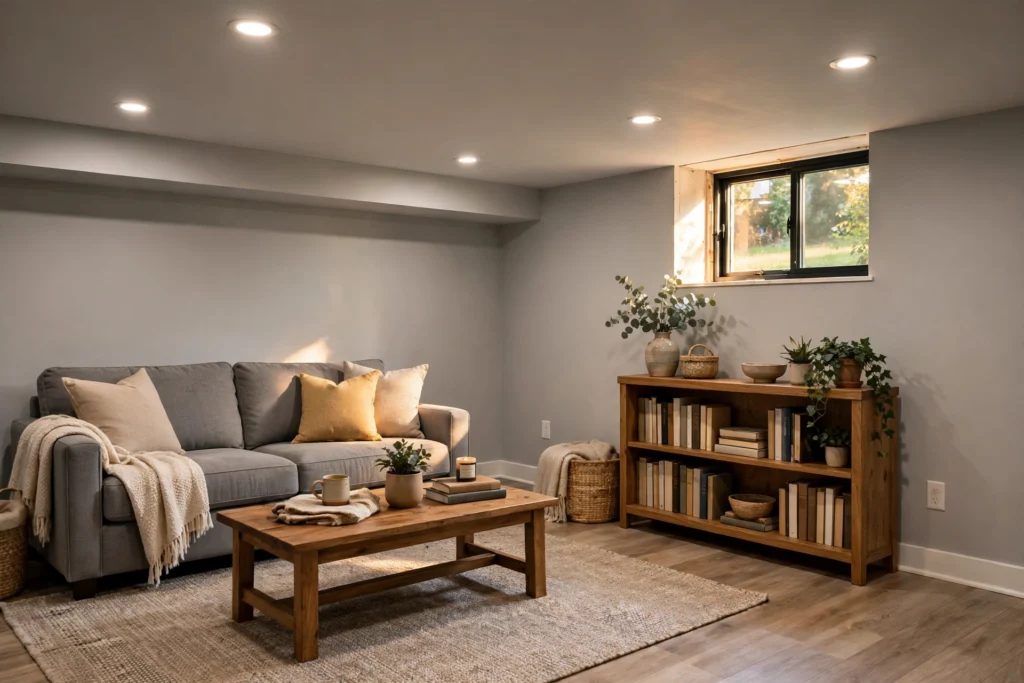
Illustration: Finished basement family room with a drywall ceiling, recessed lights and a soffit, a sofa, a bookshelf and a window.

Basement Ceiling Height in Massachusetts: Why 6 Feet 8 Inches Is the Number That Matters

Search "how tall does a basement ceiling need to be to finish it" and almost every national guide gives the same answer: seven feet. Then a Greater Boston homeowner measures the older colonial or Cape they just bought — slab to the underside of the joists, 6 feet 10 inches — and quietly crosses the

Basement Ceiling Height in Massachusetts: Why 6 Feet 8 Inches Is the Number That Matters Read More »