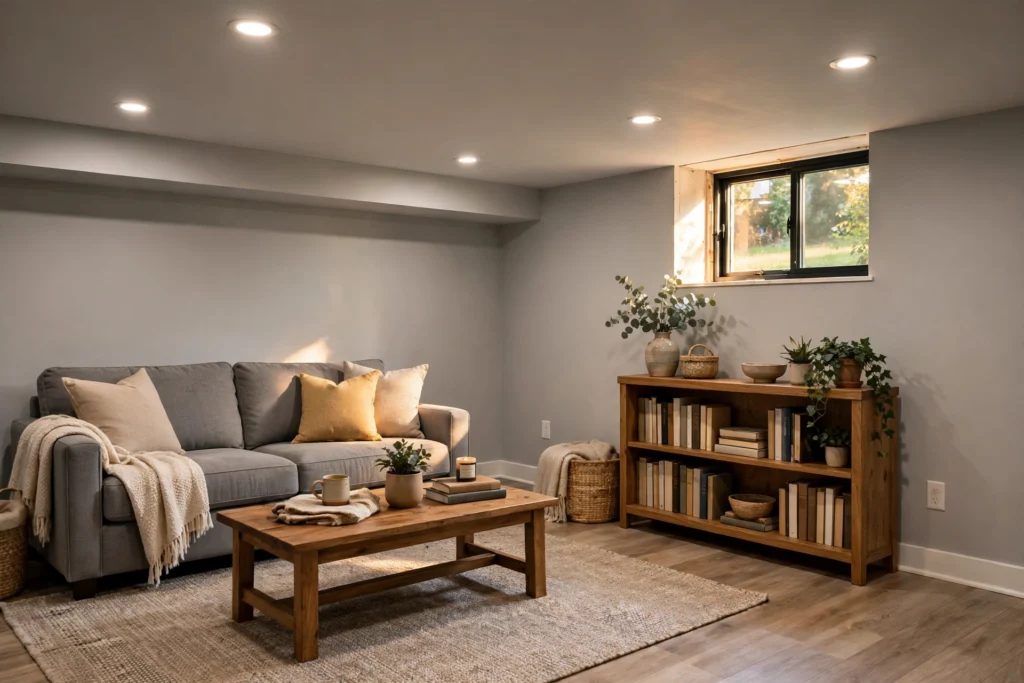
Search "how tall does a basement ceiling need to be to finish it" and almost every national guide gives the same answer: seven feet. Then a Greater Boston homeowner measures the older colonial or Cape they just bought — slab to the underside of the joists, 6 feet 10 inches — and quietly crosses the finished basement off the list.
In Massachusetts, that national answer is not the rule. Here is the number the Massachusetts code actually uses for basement rooms, how it is measured, and how to check your own basement with a tape or a laser before you design anything.
1. What the Massachusetts code actually says
Residential work in Massachusetts runs on 780 CMR, the state building code. The tenth edition "became first effective on October 11, 2024," with a concurrency period that ended June 30, 2025, after which "the tenth edition will be the only building code in effect" (mass.gov). The tenth edition adopts the 2021 International Residential Code (IRC) with Massachusetts amendments — and ceiling height is one of the sections Massachusetts rewrote.
In the Massachusetts Chapter 3 amendments, section R305.1 is replaced to read:
"Habitable space and hallways shall have a ceiling height of not less than 7 feet (2134 mm). Bathrooms, toilet rooms, laundry rooms, hallways in basements and habitable space in basements shall have a ceiling height of not less than 6 feet, 8 inches (2032 mm)."
Read it by location. The seven-foot figure covers habitable space and hallways generally — the floors above grade. Basement rooms are named separately, and their line is 6 feet 8 inches: family rooms and other habitable space in basements, basement hallways, and basement bathrooms, toilet rooms, and laundry rooms.
This is exactly where the national guides mislead Massachusetts readers. The model IRC puts habitable basement space at the seven-foot line; the Massachusetts amendment moves it to 6 feet 8 inches. A basement that "fails" the internet's test can pass the one your building department enforces.
Two honest limits. First, this is the state minimum for permitted work — your city or town building department interprets and enforces it, and it has the final say on your house. Second, ceiling height is one line of the code, not the whole permit: a basement bedroom still needs its emergency escape opening, and the rest of the finishing rules still apply (our Arlington guide covers permits and egress windows: https://blog.basementfinishingofboston.com/basement-finishing-arlington-ma-permits-egress-windows/).
2. The catch: the code measures the finished room, not the raw basement
The 6-foot-8-inch test applies to the room as it will be lived in — finished floor to finished ceiling. Standing in the raw basement today, your tape reads slab to joist. Two build-ups eat into that number before anyone moves a couch downstairs:
- The floor side. A raised subfloor system plus the finish floor on top of it. What each system costs you in height is exactly why we compared them here: https://blog.basementfinishingofboston.com/basement-subfloor-over-concrete-3-systems-that-keep-the-floor-dry-and-warm/
- The ceiling side. Furring plus 1/2-inch drywall under the joists — and more wherever a duct trunk, beam, or main drain line has to be boxed into a soffit.
As a planning allowance, budget roughly an inch on the floor and an inch on the ceiling, then replace both numbers with the real thicknesses of the products and assemblies in your design. Worked example, with the arithmetic shown so you can redo it with your own figures: a raw measurement of 6 feet 10 inches is 82 inches. Subtract a 2-inch combined build-up and the finished height is about 80 inches — exactly 6 feet 8 inches, with nothing to spare. Basements that measure 82 to 84 inches raw are a design conversation, not a sure thing and not a lost cause.
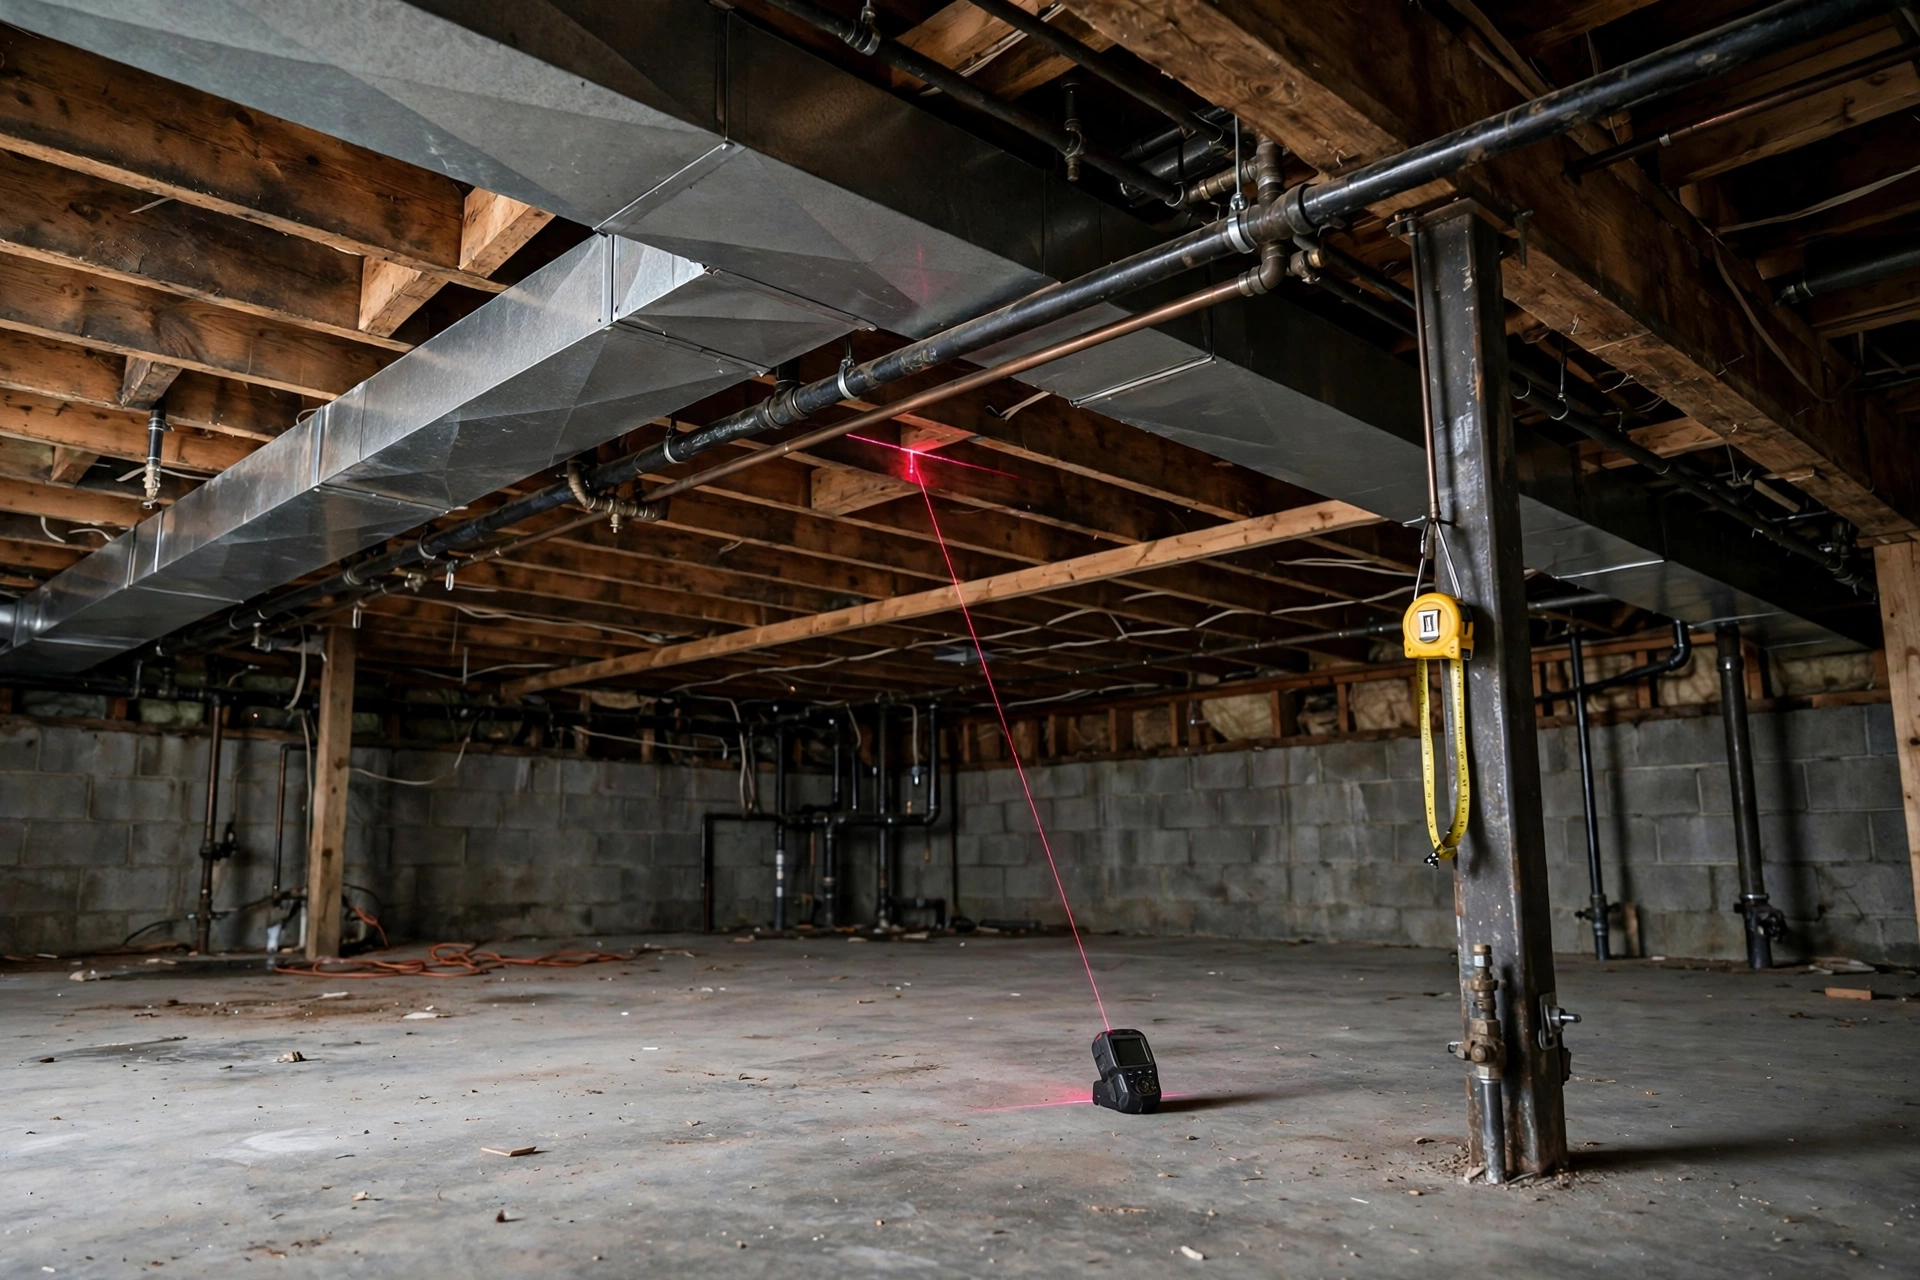
3. Measure your basement in 10 minutes: the three numbers
You need three measurements, all taken from the slab:
- Open-bay height. Slab to the underside of the joists, in the bay where the main room will go. Measure in a few spots — joists in older houses are not perfectly level.
- Lowest fixed obstruction. Slab to the underside of the lowest beam, duct trunk, or pipe that you cannot reasonably move — and where it runs. A low duct along one wall is a layout detail; the same duct across the middle of the room is a design problem.
- The low corner. Slabs in older Greater Boston homes often slope toward a floor drain or a corner. Measure where the floor is highest relative to the ceiling, because that corner is where the finished height ends up smallest.
Then do the Section 2 subtraction: open-bay height minus your floor build-up minus your ceiling build-up. If the result clears 80 inches, the room clears the state minimum on paper. If it lands under a beam or duct, note that separately — a localized low soffit is a different conversation with the building department than a whole room that is short.
4. If you are close — or a little short
Options that work within the rules, in the order we usually look at them:
- Put the low zone to low-duty use. Run the soffit over a storage wall, a closet line, or the mechanical corner instead of through the middle of the family room. The 6-foot-8-inch line protects the rooms people live in.
- Choose the thinner floor build-up. The subfloor comparison linked above exists for this reason: on a tight basement, the floor system is a height decision, not just a comfort one.
- Skip the suspended ceiling where it is tight. A drop ceiling spends inches on its grid. Drywall tight to the joists, or a carefully painted joist ceiling where the design allows, keeps them.
- Ask the building department early. Your town may apply the existing-building provisions differently — a five-minute conversation at the counter is worth more than a redesign after the permit review.
What does not help: lowering the slab. Digging down and underpinning footings is structural work — a different project, with engineering and permits of its own — not a finishing detail, and not the fix for a room that is an inch short.
5. Bottom line
- Code: in Massachusetts, habitable space in a basement needs a finished ceiling height of 6 feet 8 inches under the current tenth edition of 780 CMR — not the seven feet the national guides quote.
- Measurement: the number that counts is finished floor to finished ceiling. A raw slab-to-joist reading overstates it by the thickness of your floor and ceiling build-ups.
- Do this first: take the three measurements in Section 3, run the subtraction, and only then start sketching rooms.
Basement Finishing of Boston finishes basements across Greater Boston — family rooms, home offices, gyms, guest rooms, and basement baths. Electrical and plumbing work is performed by appropriately licensed professionals as required. If the foundation shows active water, it needs professional waterproofing before any finish work starts — we check the walls and floor for this during the site visit.
Sources: mass.gov, "Tenth edition of the MA State Building Code 780" (tenth edition first effective October 11, 2024; concurrency period ended June 30, 2025; based on the 2021 IRC with Massachusetts amendments); 780 CMR Tenth Edition Residential, Chapter 3: Building Planning Amendments (mass.gov official PDF — R305.1 replacement text quoted verbatim).