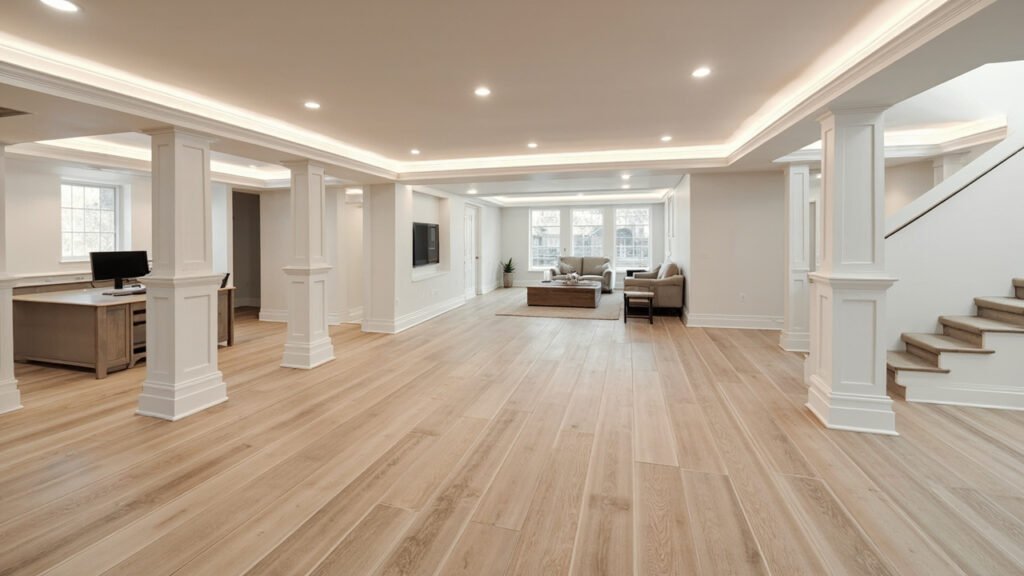
Working from home has become a permanent fixture for many Greater Boston professionals, and your basement might hold the untapped potential for creating the perfect home office. Converting your below-grade space into a productive workspace comes with unique considerations for Boston-area homes, from moisture management to ceiling height challenges. Basement Finishing of Boston helps homeowners across Needham, Newton, Lexington, Wellesley, Brookline, Westwood, Weston, Acton, Natick, Wayland, Bedford, Burlington, Quincy, and Braintree transform underutilized basements into comfortable, professional home offices.
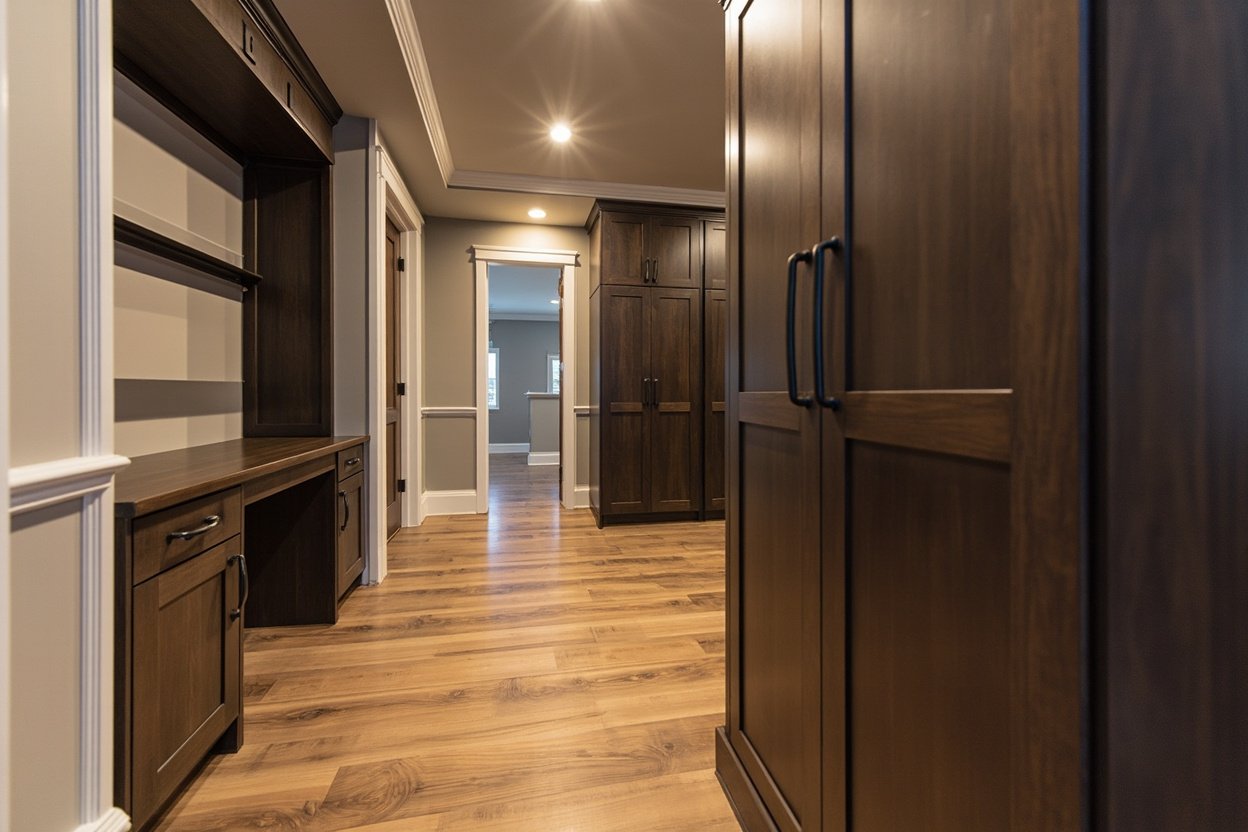
Why Basements Make Excellent Home Offices
Your basement offers several advantages as a home office location. The natural separation from the main living areas creates a clear boundary between work and family life, which proves essential when your kitchen table doubles as your desk. Basements typically provide more square footage at a lower cost per square foot than finishing above-grade rooms, making them an economically smart choice for expanding your living space. Additionally, the below-grade location naturally insulates your office from street noise, creating a quieter environment for video calls and focused work.
Boston’s housing stock includes many older homes with character and charm, but limited space. A finished basement home office lets you maintain that beautiful Victorian or Colonial aesthetic upstairs while creating a functional workspace below. This separation also means clients or colleagues visiting for meetings won’t need to walk through your entire home.
Moisture Management: The Foundation of a Healthy Basement Office
Before diving into design ideas, addressing moisture is critical for any below-grade space. Boston’s climate means basements face humidity challenges throughout the year, with humid summers and potential water intrusion during heavy rains or snowmelt. A moisture-aware finishing approach protects your investment and ensures healthy indoor air quality in your new office.
Key moisture management strategies include installing a proper vapor barrier before framing, using moisture-resistant insulation materials like closed-cell spray foam, and ensuring adequate ventilation. Your basement finishing professional will assess your foundation walls for cracks or signs of water intrusion and recommend appropriate solutions before any finishing work begins. This proactive approach prevents the mold, musty odors, and structural issues that plague improperly finished basements.
Maximizing Ceiling Height in Boston Basements
Ceiling height often presents the biggest design challenge for basement offices, especially in older Boston-area homes built with lower foundation clearances. Building codes typically require a minimum ceiling height of 7 feet for habitable spaces, but many older basements fall short of this standard. Several design approaches can help you work within these constraints.
Consider dropping the floor slightly to gain headroom, which works well if your foundation has adequate height to accommodate the adjustment. Alternatively, exposed ductwork or beams can be incorporated into an industrial-style design rather than boxed in, preserving ceiling height while adding visual interest. Strategic lighting placement also tricks the eye into perceiving more space, making a slightly lower ceiling feel more open.
Lighting Solutions for Below-Grade Workspaces
Natural light ranks high on most homeowners’ wish lists, but basements present unique challenges since windows are typically smaller and positioned higher on foundation walls. Maximizing available light starts with window wells—ensuring they’re clean, clear of debris, and fitted with clear covers that allow maximum light penetration. Adding an egress window where code allows not only brings more natural light but also improves safety and adds value to your home.
For artificial lighting, layer your approach with ambient, task, and accent lighting. Recessed LED can lights provide general illumination without taking up ceiling space. A quality desk lamp handles focused task lighting, while wall sconces or LED strips add ambient warmth. Consider lights with adjustable color temperatures—cooler tones during deep work sessions and warmer tones for client video calls.
Design Styles That Work Beautifully in Basement Offices
Your basement office design should reflect your professional needs while creating a space where you enjoy spending eight or more hours daily. Several design approaches translate particularly well to below-grade offices.
- Modern Minimalist: Clean lines, neutral colors, and streamlined furniture keep the space feeling open and uncluttered, which proves especially valuable in rooms with lower ceilings or limited natural light.
- Industrial Professional: Exposed brick, metal accents, and reclaimed wood elements embrace the basement’s utilitarian nature while creating a sophisticated workspace aesthetic.
- Coastal New England: Light blues, soft whites, and natural wood tones bring that Cape Cod or North Shore feel underground, creating a calm, focused atmosphere.
- Tech-Forward Workspace: Integrated cable management, wireless charging surfaces, and smart home connectivity create a hub designed for the modern professional.
Essential Features for a Productive Basement Home Office
Beyond aesthetics, your basement office needs practical features that support your daily work routine. Sound management becomes crucial when family members are active upstairs—acoustic panels on walls and strategic furniture placement help create acoustic privacy. Climate control ensures your space stays comfortable year-round; many basement offices benefit from a dedicated mini-split system or extended HVAC zoning.
Storage solutions keep your workspace organized without visual clutter. Built-in shelving along foundation walls makes use of spaces where furniture placement is challenging. A small basement bathroom or wet bar adds convenience during long workdays, eliminating trips upstairs for every water break. Your finishing contractor can discuss optional add-ons that make sense for your specific needs and usage patterns.
Egress Requirements and Building Codes
Massachusetts building codes have specific requirements for basement offices and living spaces. If your basement office will serve as a primary workspace where you spend significant time, egress window requirements typically apply. These windows must meet minimum dimensions and provide an acceptable emergency exit route. Your basement finishing professional understands local code requirements across Greater Boston communities and will ensure your project meets all necessary regulations.
This is also the time to consider future flexibility. What happens if your work situation changes? Designing your basement office with adaptability in mind—perhaps with a removable partition or flexible furniture layout—preserves your options for using the space as a family room, guest suite, or home gym later.
Planning Your Basement Home Office Project
Starting your basement finishing journey begins with a conversation about your vision, your timeline, and your specific challenges. Every Greater Boston home presents unique conditions based on its foundation type, age, and previous modifications. A professional assessment examines your foundation condition, existing moisture issues, current ceiling height, and electrical/plumbing access before recommending solutions.
The typical basement office project with Basement Finishing of Boston includes complete demo of existing finishes, framing to code, professional insulation and moisture barriers, drywall installation and finishing, flooring selection and installation, painting and trim work, lighting installation, and coordination with licensed electricians for any electrical upgrades. Your project manager provides clear communication throughout the process, keeping you informed of progress and any necessary adjustments.
Ready to transform your basement? Visit our basement finishing page or call (857) 666-8643 for a Free, no-obligation estimate
When planning your basement home office ideas, focus on proper scope definition, moisture management, and selecting materials suited for below-grade spaces.