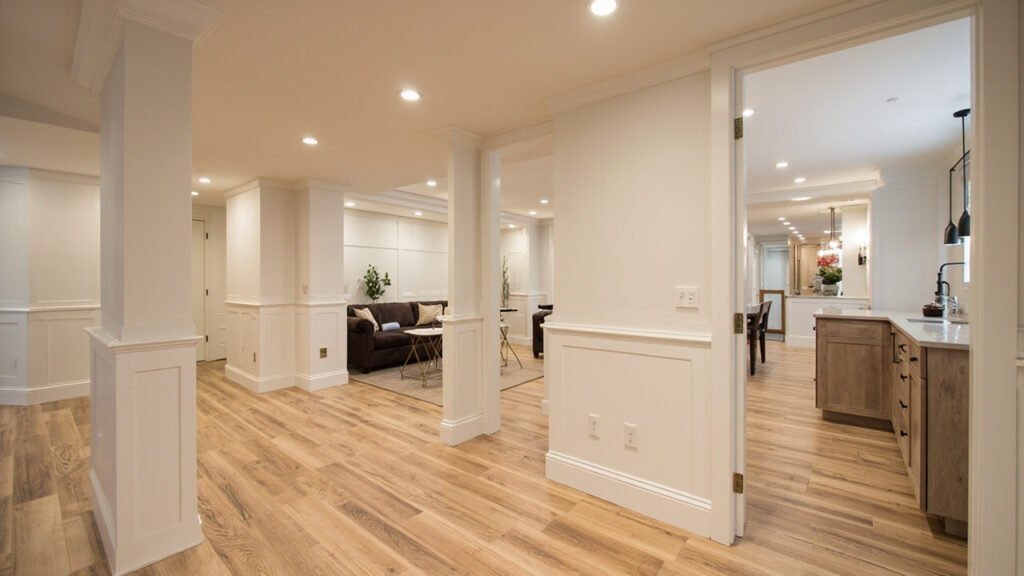
With the rising cost of living in Greater Boston, more homeowners are discovering the value of converting their basements into functional in-law suites. Whether you’re looking to house aging parents, create private space for adult children, or generate rental income, a basement in-law suite can transform underutilized square footage into a comfortable, self-contained living area. Here’s what you need to know about building a basement in-law suite in the Boston area.
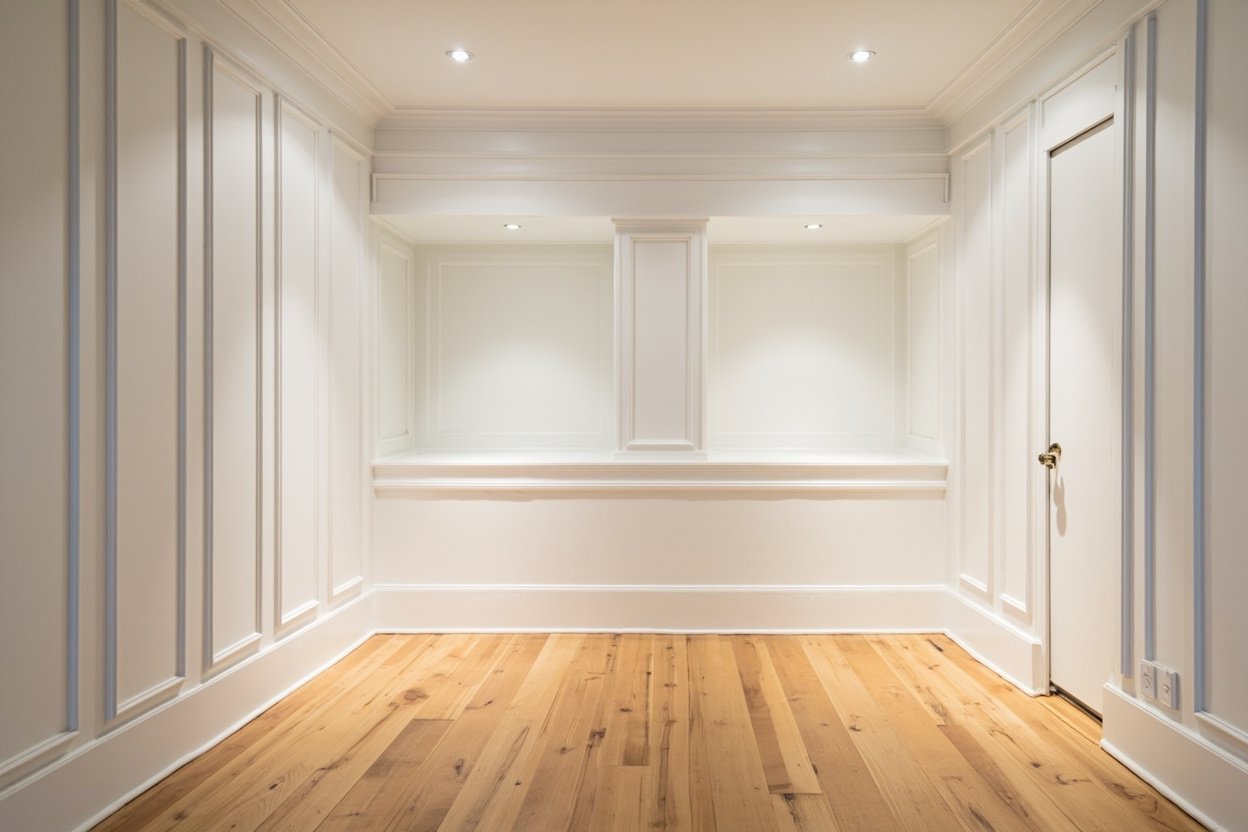
Why Boston Homes Are Ideal for Basement In-Law Suite Conversions
Boston’s housing market presents unique challenges. Many homes in Newton, Brookline, Wellesley, and surrounding communities were built decades ago with spacious basements that were never finished. These below-grade spaces often sit unused, collecting storage items and serving no real purpose. Converting one into an in-law suite allows you to add significant living space without the expense of a home addition or the hassle of moving.
Basement Finishing of Boston has transformed countless dark, damp basements throughout Greater Boston into beautiful, code-compliant living spaces. Our team understands the specific challenges that come with finishing basements in older New England homes, from moisture management to working with existing structural elements.
Essential Features of a Functional In-Law Suite
A comfortable in-law suite needs more than just fresh paint and new flooring. Consider these key components when planning your basement conversion:
- Private entrance: Many building codes require a separate entrance for separate living units. This might mean installing a walkout door, bilco doors, or a dedicated entry through an existing window well.
- Kitchenette or full kitchen: Depending on your goals, you might include a basic kitchenette with a sink and mini-fridge, or go with a full kitchen including stove and dishwasher.
- Bathroom: A private bathroom is essential. This typically includes a toilet, sink, and shower or tub. Our licensed plumbers handle all basement bathroom buildouts to code.
- Climate control: Separate heating and cooling zones ensure the in-law suite stays comfortable year-round without affecting the rest of your home.
- Adequate ceiling height: Building codes typically require a minimum ceiling height of 7 feet for habitable spaces. Our team will assess whether your basement needs a coffered ceiling approach or other solutions.
Boston-Specific Considerations for Basement Finishing
Finished basements in Greater Boston face specific challenges that require professional attention. Older homes in Lexington, Weston, and Needham often have foundations that weren’t designed with modern building standards in mind. Here are factors we address in every Boston-area basement project:
Moisture Management
New England weather brings significant moisture challenges. Boston’s humidity levels, combined with below-grade conditions, make moisture control critical. We install proper vapor barriers, ensure adequate drainage, and recommend dehumidification systems as part of every basement finishing project. This prevents the mold and mildew issues that plague improperly finished basements.
Egress Requirements
Building codes in Massachusetts require emergency egress from all habitable basement spaces. This typically means installing egress windows or doors that allow an adult to climb out in case of emergency. If your basement doesn’t have adequate egress, we can install egress windows that meet code while adding natural light to your new in-law suite.
Working with Existing Structures
Many Boston-area homes have older foundations, sometimes with irregular shapes, support columns in inconvenient locations, or limited access points. Our experienced framers and finish carpenters work creatively with these existing conditions to maximize your usable space while maintaining structural integrity.
The Basement In-Law Suite Finishing Process
When you work with Basement Finishing of Boston, here’s what you can expect:
- Initial consultation: We assess your basement’s current condition, discuss your vision, and explain what’s possible given your space and budget.
- Design and planning: We help you select finishes, layout the suite for optimal flow, and ensure all code requirements are addressed.
- Demolition and prep: We clear existing materials, address any moisture issues, and prepare the space for new construction.
- Framing and insulation: Our team frames walls, installs proper insulation for energy efficiency, and ensures adequate ventilation.
- Electrical and plumbing: Licensed electricians and plumbers handle all trade work, including lighting, outlets, bathroom fixtures, and any kitchen components.
Finishing work: Drywall, painting, trim work, flooring installation, and ceiling solutions complete your new space.- Final walkthrough: We inspect everything together to ensure your complete satisfaction before considering the project complete.
Adding Value to Your Greater Boston Home
A well-designed basement in-law suite does more than provide living space. It adds tangible value to your property, offers flexibility for changing family needs, and can potentially generate rental income to help offset your mortgage. Many homeowners in Wayland, Natick, and Bedford have found that the investment in basement finishing pays dividends both immediately and over time.
Whether you envision a private retreat for family members, a home office with separate entrance, or a fully equipped apartment for long-term guests, Basement Finishing of Boston has the expertise to bring your vision to life. We serve communities throughout Greater Boston and understand the specific requirements of finishing basements in this region.
Ready to transform your basement? Visit our basement finishing page or call (857) 666-8643 for a Free, no-obligation estimate
When planning your basement in-law suite boston, focus on proper scope definition, moisture management, and selecting materials suited for below-grade spaces.