If you have aging parents, adult children returning home, or simply want to add flexible living space to your Greater Boston property, a basement in-law suite offers one of the smartest investments you can make. Converting your basement into a comfortable, self-contained living area allows you to accommodate family members while maintaining privacy for everyone. At Basement Finishing of Boston, we specialize in transforming below-grade spaces into beautiful, code-compliant in-law apartments throughout the Greater Boston area.
Why Boston Homeowners Are Turning to Basement In-Law Suites
Boston’s historic housing stock presents unique challenges and opportunities. Many older homes in Newton, Brookline, Wellesley, and surrounding communities have basements with sufficient square footage to create substantial living areas. Rather than undergoing expensive additions or struggling with limited upstairs space, homeowners are discovering that their existing basement footprint offers tremendous potential.
An in-law suite provides multi-generational living solutions without the friction of shared spaces. Whether you need accommodation for elderly parents who want independence close by, a college graduate saving for their future, or even a potential rental income stream, a basement in-law apartment delivers flexibility that adapts to your family’s changing needs.
Planning Your Basement In-Law Suite: Key Considerations
Before beginning any basement finishing project in Boston, careful planning ensures your investment meets both your family’s needs and local requirements. Several factors determine what your in-law suite can include.
- Ceiling height: Most building codes require a minimum of 7 feet of headroom for habitable spaces. Many older Boston-area basements fall short, so our team evaluates your space to determine what modifications might be needed or whether basement lowering is feasible.
- Natural light: Egress windows or walk-out doors create brighter, more welcoming spaces. We assess your foundation to identify the best locations for daylight integration.
- Existing infrastrong> Your home’s current electrical panel, plumbing lines, and HVAC capacity influence what your in-law suite can include.
- Access: Separate entry access creates true independence for suite occupants while maintaining your family’s privacy.
Meeting Boston Area Building Codes and Requirements
Building an in-law suite in Greater Boston requires navigating specific regulations that vary by municipality. Understanding these requirements prevents costly surprises and ensures your project proceeds smoothly.
In communities like Lexington, Acton, Natick, and Wayland, basement apartments may require permits, inspections, and compliance with specific habitability standards. Some towns have restrictions on accessory dwelling units, while others actively encourage them. Our team stays current with codes across Bedford, Burlington, Quincy, Braintree, Westwood, Weston, and all the communities we serve.
Critical code considerations include:
- Egress requirements: Every habitable basement room needs a window meeting minimum dimensions or an exterior door. This is non-negotiable for safety and compliance.
- Smoke and carbon monoxide detectors: Hard-wired detectors with battery backup must be installed throughout the suite.
- Insulation and moisture barriers: Proper thermal envelope construction keeps the space comfortable and prevents condensation issues common to below-grade areas.
- Separate utilities: Your in-law suite may require independent metering depending on local regulations and your intended use.
Moisture Management: The Foundation of a Healthy Basement Suite
Boston’s climate brings humid summers and cold, wet winters—conditions that challenge below-grade spaces. Before any finishing work begins, addressing moisture ensures your in-law suite remains dry, comfortable, and structurally sound for decades.
Our moisture-aware approach includes comprehensive evaluation and solutions:
- Foundation assessment: We inspect for cracks, water infiltration, and drainage issues before finishing begins.
- Interior moisture barriers: Proper insulation with vapor barriers prevents moisture from condensing within your walls.
- Dehumidification systems: Energy-efficient dehumidifiers maintain optimal humidity levels throughout the year.
- Flooring selection: We recommend moisture-resistant materials like luxury vinyl plank or ceramic tile that withstand basement conditions better than traditional hardwood or carpet.
- Ventilation planning: Adequate air circulation prevents stale, humid air from accumulating in your suite.
These precautions protect your investment and create a healthy environment for your family members living in the space.
Designing Your In-Law Suite for Comfort and Independence
Once we’ve addressed structural and code requirements, the exciting part begins—designing a space that feels like home. Our basement finishing team works with you to create functional layouts that maximize your available square footage.
Essential elements for a comfortable in-law suite typically include:
- Kitchenette or full kitchen: Depending on your needs and local regulations, we can create anything from a simple efficiency kitchen with mini-fridge and microwave to a full kitchen with sink, cooktop, and dishwasher.
- Bathroom: A dedicated bathroom with shower or tub ensures complete independence. Our licensed plumbers handle all rough-in work for basement bathrooms.
- Living and sleeping areas: Open floor plans work well in many basements, while others benefit from defined zones. We help you optimize traffic flow and natural light.
- Climate control: Separate HVAC zones or independent heating and cooling systems let suite occupants adjust temperature to their preference without affecting your upstairs comfort.
The Basement Finishing Process: What to Expect
Our professional team manages every phase of your basement in-law suite project, maintaining clear communication throughout. From initial evaluation through final walkthrough, we keep your project organized and on track.
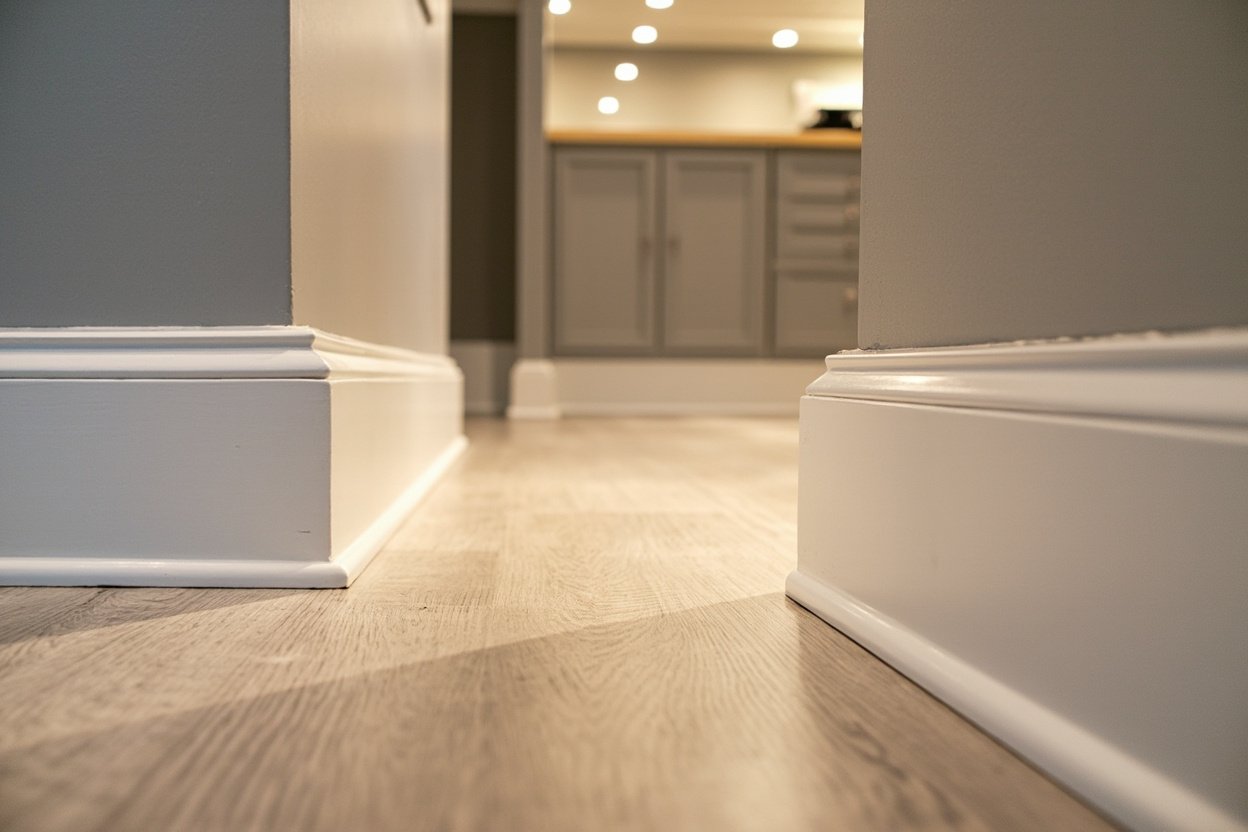
Typical scope includes demolition of existing finishes, framing new walls, installing proper insulation, running electrical and plumbing lines, applying drywall, finishing floors, installing trim and casing, and adding lighting fixtures. Our licensed electricians and plumbers handle all trade work, ensuring code compliance and quality craftsmanship.
We understand that construction in your home disrupts daily life. Our team keeps work areas clean, minimizes dust, and communicates proactively about scheduling and milestones. We finish on time and on budget—or we tell you promptly if circumstances require adjustment.
Ready to transform your basement? Visit our basement finishing page or call (857) 666-8643 for a Free, no-obligation estimate
When planning your basement in-law suite boston, focus on proper scope definition, moisture management, and selecting materials suited for below-grade spaces.