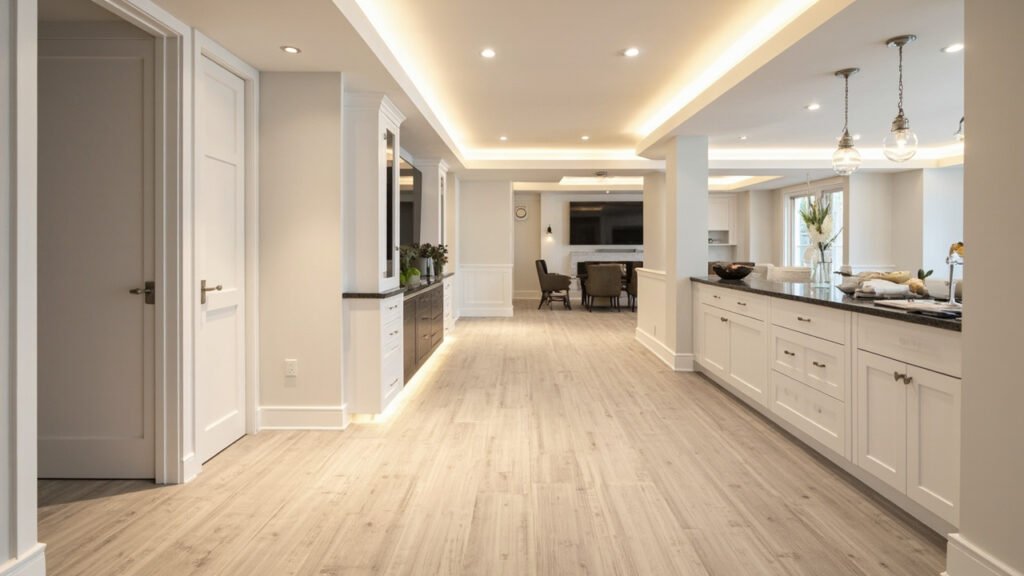
Boston-area homeowners are discovering an underutilized asset right beneath their feet: their basement. With housing costs continuing to rise across Greater Boston and multigenerational living arrangements becoming more common, converting a basement into a comfortable in-law suite has emerged as one of the smartest investments a homeowner can make. Whether you are looking to accommodate aging parents, provide independent living space for adult children, or create a private rental unit, a basement in-law suite adds both value and versatility to your home.
Why Boston Homeowners Are Choosing Basement In-Law Suites
Greater Boston’s housing market presents unique challenges. Single-family homes in communities like Newton, Wellesley, Lexington, and Brookline command premium prices, yet many of these properties were built decades ago with basements that serve only as storage or laundry areas. Converting this overlooked square footage into functional living space makes perfect sense for several reasons:
- Multigenerational living: Having family close but with privacy works beautifully when separate entrances, bathrooms, and kitchen facilities are available
- Home value increase: A well-finished in-law suite typically returns significant value when it comes time to sell
- Rental income potential: Many Boston neighborhoods allow accessory dwelling units, providing monthly income to offset mortgage costs
- Aging in place: Single-level living arrangements keep loved ones comfortable and safe as mobility needs change
The demand for flexible living arrangements has never been higher, and basement conversions offer a practical solution that does not require moving or purchasing additional property.
Essential Considerations Before Starting Your Project
Every basement renovation begins with understanding what you are working with. Boston’s housing stock includes everything from historic colonials in Lexington to mid-century ranches in Wayland, and each presents different possibilities and challenges. Before moving forward, reputable contractors evaluate several critical factors:
Ceiling Height Requirements
Massachusetts building codes require a minimum ceiling height of seven feet for habitable spaces. Many older Boston-area basements fall short of this requirement due to floor joists sitting close to grade. We often see six-foot ceilings or lower in homes built before 1950. Our team assesses whether joist modification, excavation, or creative design solutions can achieve code compliance while maximizing your space.
Moisture Management
Below-grade spaces present inherent moisture challenges that Boston homeowners understand well given our humid summers and significant snow loads. Proper waterproofing, drainage, insulation, and ventilation form the foundation of any successful basement finishing project. We recommend moisture-resistant materials throughout, from specialized drywall to sealed flooring systems, ensuring your in-law suite remains comfortable regardless of outside conditions.
Egress Requirements
Any basement bedroom or sleeping area requires a means of egress—a window well with a ladder or exterior stairs leading directly outside. This safety requirement protects occupants during emergencies and is non-negotiable under Massachusetts building codes. Adding egress windows often represents a significant portion of basement finishing projects, particularly in areas like Weston, Wellesley, and Needham where homes sit on sloped terrain.
What Goes Into a Basement In-Law Suite
A complete in-law suite conversion involves considerably more than finishing walls and laying carpet. Our basement finishing process covers every detail needed to create a comfortable, code-compliant living space:
- Demolition and removal of existing finishes
- Framing walls and partitions to create separate rooms
- Installing proper insulation meeting R-value requirements for below-grade spaces
- Running electrical wiring and installing lighting fixtures
- Plumbing rough-in for bathrooms, kitchenettes, or wet bars
- Hanging and finishing drywall with moisture-resistant compounds
- Installing flooring suitable for basement environments
- Interior painting and trim work
- Ceiling solutions that address ductwork and pipes
Depending on your specific needs, additional features might include a full basement bathroom, a compact kitchenette with sink and mini-appliances, or updated stairs connecting the basement to main living areas.
Our Professional Process for Basement Finishing
Basement Finishing of Boston brings structured professionalism to every project, backed by the established standards of Sun Shore Construction. Homeowners throughout Greater Boston—including Newton, Brookline, Quincy, Braintree, and surrounding communities—appreciate our commitment to clear communication and organized job sites.
We begin with a thorough assessment of your basement’s current condition, discussing your vision and identifying any obstacles before construction begins. From there, we develop a detailed scope that covers all aspects of your in-law suite, including which trade specialists will be involved.
All electrical and plumbing work is handled by licensed electricians and plumbers, ensuring quality installations that pass inspection and perform reliably for years. We coordinate these trades alongside our finish carpenters, creating a seamless workflow that minimizes disruption to your household.
Throughout construction, we maintain clean work areas and provide regular updates on progress. We understand that renovation projects can feel intrusive, and we take concrete steps to contain dust, protect existing spaces, and complete work efficiently.
Boston-Area Considerations We Handle
Local knowledge matters when finishing basements in Greater Boston. Older homes in communities like Bedford, Acton, and Burlington often have foundation issues, dated electrical systems, or inadequate drainage that must be addressed before cosmetic work begins. We have extensive experience navigating these pre-existing conditions.
Building permit requirements vary by municipality, and our team knows the specific codes and inspection schedules for each town we serve. Whether your project is in Wayland, Natick, Westwood, or beyond, we handle permit applications, schedule inspections, and ensure every aspect of the work meets or exceeds local requirements.
Boston winters also influence our material choices and construction timeline. We plan projects to minimize exposure to cold temperatures that can affect drying times or material performance, typically scheduling foundation work and exterior envelope completion before cold weather arrives.
Is a Basement In-Law Suite Right for Your Home?
Every basement presents unique possibilities, and not every space qualifies for a full in-law suite conversion. Properties with severe moisture problems, insufficient ceiling height, or difficult egress may require extensive remediation that makes the project cost-prohibitive. The best way to determine feasibility is through a professional on-site assessment.
During a complimentary consultation, our team evaluates your basement’s potential, discusses your goals and budget, and provides honest guidance about what is achievable. We believe in setting realistic expectations from the start, ensuring that homeowners feel confident about their investment decisions.
Ready to transform your basement? Visit our basement finishing page or call (857) 666-8643 for a Free, no-obligation estimate
If you have been considering how to maximize your home’s living space while accommodating changing family needs, a basement in-law suite represents a sound investment that serves your household for years to come. Our team at Basement Finishing of Boston is here to guide you through every step of the process, from initial planning through final inspection. Contact us today to explore the possibilities for your Greater Boston home.
When planning your basement in-law suite boston, focus on proper scope definition, moisture management, and selecting materials suited for below-grade spaces.