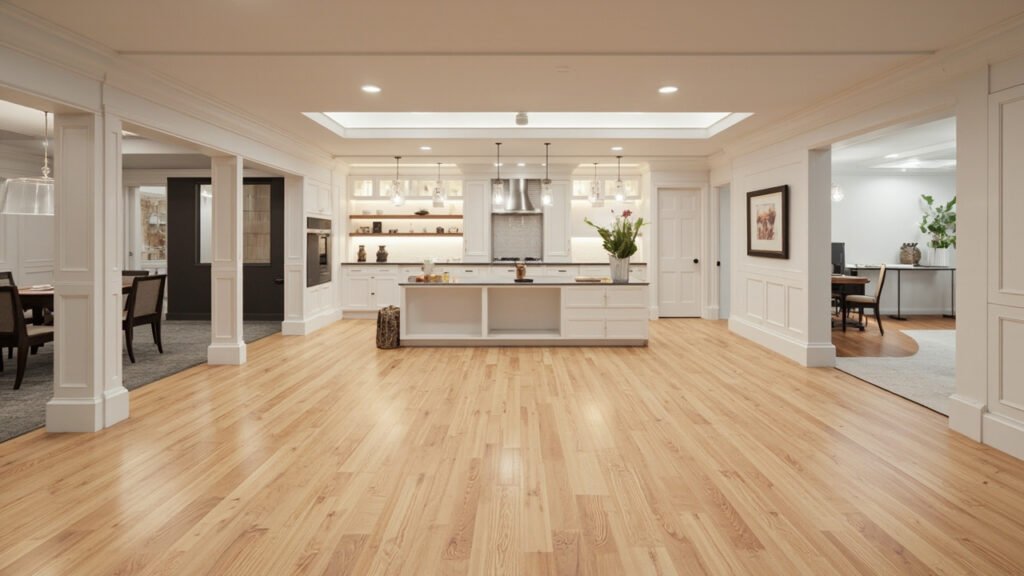
Your basement holds incredible potential. That dark, underutilized space below your Boston home could become a cozy family room, a productive home office, a guest suite for visiting relatives, or even a private in-law apartment. Basement remodeling in Boston presents unique opportunities—and unique challenges—that you won’t find in standard room additions. Understanding what to expect before you begin helps ensure your project succeeds.
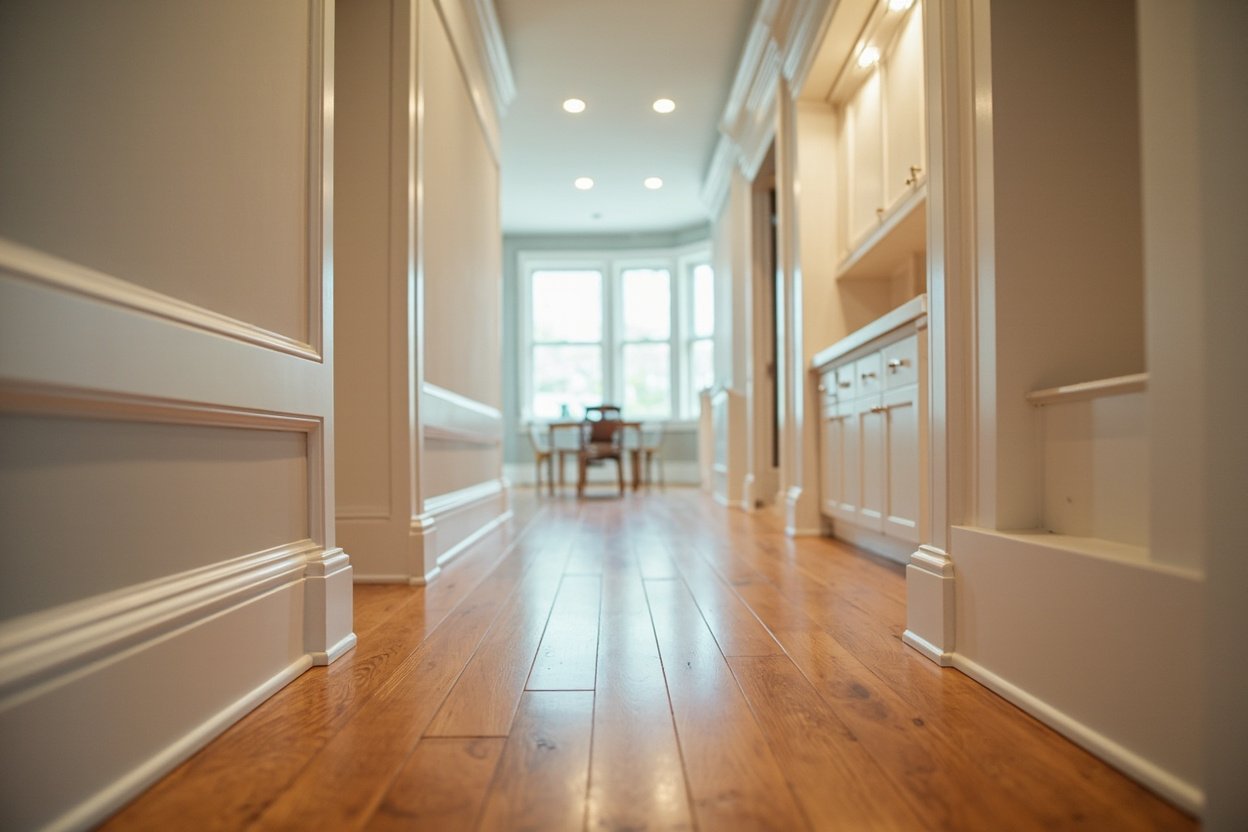
Why Boston Basements Require Special Consideration
Greater Boston’s housing stock includes some of the oldest homes in the country. Many houses in Newton, Lexington, Wellesley, and Brookline were built with basements that weren’t originally designed for living space. This means ceiling heights may fall below modern standards, foundation walls may be uneven, and moisture issues are common in below-grade areas.
Before finishing your basement, a thorough assessment helps identify what your space can become. Older foundations in Quincy, Braintree, and Westwood may have varying wall conditions that affect your layout options. These aren’t obstacles—they’re factors we plan around during every basement remodeling project in Boston.
The Basement Finishing Process: What to Expect
A professional basement finishing project follows a clear sequence that protects your home and ensures quality results. Here’s how the process typically unfolds:
- Initial consultation and assessment – We evaluate your space, discuss your vision, and identify any moisture, structural, or code compliance issues
- Design and planning – We create a layout that maximizes your usable square footage while addressing ceiling height and egress requirements
- Framing and structural work – We frame walls, address any foundation concerns, and prepare for mechanical systems
- Insulation and moisture management – We install proper insulation and vapor barriers specifically designed for below-grade applications
- Electrical and plumbing – Licensed electricians and plumbers handle all trade work according to Boston-area codes
- Drywall, flooring, and finishing – We complete the look with quality materials that withstand basement conditions
- Final walkthrough – We ensure everything meets our standards before considering the project complete
Every step includes clear communication, so you always know what’s happening in your home.
Popular Basement Remodeling Projects in Greater Boston
Homeowners across Boston’s suburbs are discovering how versatile a finished basement can be. Common projects we complete include:
- Family rooms and entertainment spaces – Perfect for movie nights, game rooms, or simply extra living area for growing families
- Home offices – A quiet, dedicated workspace that’s separate from the main living areas
- Home gyms – Eliminate gym memberships and exercise on your own schedule
- Guest suites – Comfortable accommodations for visiting family and friends
- In-law apartments – Create independent living space for multigenerational households
- Home theaters – Dark, quiet spaces ideal for immersive entertainment
Many homeowners also choose to add a basement bathroom, wet bar, or kitchenette to increase functionality. These additions require licensed plumbing work, which we coordinate as part of your project.
Addressing Moisture in Boston Basements
Moisture management represents the most critical technical consideration for any basement remodeling project in Boston. Below-grade spaces naturally face humidity challenges that surface-level rooms don’t encounter. Water can seep through foundation walls, and temperature differences create condensation issues.
Professional basement finishing addresses moisture through multiple strategies:
- Vapor barriers – Properly installed barriers between foundation walls and finished walls prevent moisture migration
- Appropriate insulation – Foam insulation or properly vented batts designed for basements reduce condensation risk
- Dehumidification planning – We ensure your HVAC system or separate dehumidifier can maintain healthy humidity levels
- Material selection – Water-resistant flooring options like LVP or tile perform better than hardwood in basement environments
- Drainage assessment – We evaluate existing drainage and recommend improvements if needed
Taking moisture seriously from the start protects your investment and ensures your finished basement remains comfortable for years to come.
Egress Requirements and Building Codes
Boston-area building codes require proper egress—meaning emergency exit access—for finished basement living spaces. If your basement will serve as a bedroom, guest suite, or habitable room, you likely need an egress window or exterior door that meets specific dimensions.
Egress windows may seem like an added expense, but they actually add value to your home while keeping your family safe. Many older homes in Lexington, Wellesley, and Needham have basement windows that are too small or too high from the floor to meet code requirements.
During your basement remodeling project, we assess egress needs and can install properly sized egress windows that brighten your space while meeting all safety requirements. We handle the permitting and inspection process, so you don’t have to navigate these requirements alone.
Making the Most of Your Boston Basement Remodel
Ceiling height often concerns homeowners with older homes. While modern building codes typically require minimum heights for habitable spaces, creative design solutions exist for challenging areas. Recessed lighting, dropped ceiling treatments, and strategic layout planning can make lower ceilings feel comfortable without sacrificing headroom.
Lighting also transforms basement spaces. Basements naturally receive less natural light, so thoughtful fixture placement and bright, energy-efficient lighting keep your space feeling open and inviting. We work with you to design lighting schemes that complement your intended use.
Stair updates represent another common consideration. Older basements in Brookline, Newton, and surrounding communities often have narrow or steep stairs that don’t meet modern standards for regular use. We can widen, straighten, or relocate stairs to improve safety and accessibility.
Planning Your Basement Remodeling Project
Starting a basement remodeling project in Boston doesn’t have to feel overwhelming. A professional team handles the complexity—from moisture mitigation to code compliance—while you focus on envisioning your new space.
Consider what activities your family would benefit from most. Do you need more entertaining space? A quiet work area? A private suite for aging parents or young adults? These priorities guide the design process and help us create a basement that genuinely improves your daily life.
The first step is simply reaching out. We evaluate your specific space, discuss possibilities, and provide honest recommendations based on your home’s conditions and your family’s needs.
Ready to transform your basement? Visit our basement finishing page or call (857) 666-8643 for a Free, no-obligation estimate
When planning your basement remodeling boston, focus on proper scope definition, moisture management, and selecting materials suited for below-grade spaces.