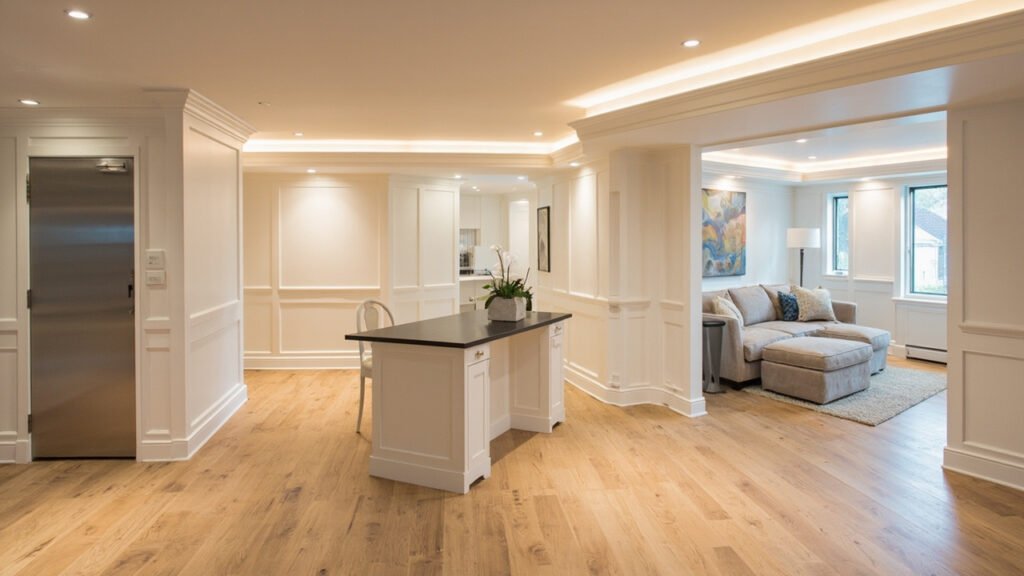
Many Greater Boston homeowners are discovering that their basement has untapped potential. Converting this below-grade space into a comfortable in-law suite adds valuable living area while giving family members or guests their own private retreat. If you have been considering this type of project in Boston, Newton, or any of the surrounding communities, understanding the key factors will help you plan effectively.
Why Boston Basements Present Unique Opportunities and Challenges
Boston-area homes often feature older construction with foundations built from brick, stone, or concrete block. These structures were designed for storage rather than modern living, which means any basement conversion requires thoughtful planning. ceiling heights that may fall below current code requirements, moisture concerns common to below-grade spaces, and potentially outdated electrical or plumbing systems all factor into the scope of work.
The good news is that modern basement finishing techniques address these challenges directly. Professional contractors who specialize in Boston-area homes understand local building codes and how to transform challenging spaces into comfortable living areas.
Key Components of a Basement In-Law Suite
A functional in-law suite requires more than just finishing the walls. Successful conversions typically include several essential elements that work together to create a comfortable, code-compliant living space. Here is what most basement in-law suite projects involve:
- Proper insulation and vapor barriers to manage moisture and maintain comfortable temperatures year-round
- Mechanical ventilation and dehumidification to control humidity levels common in below-grade spaces
- Electrical upgrades to support modern lighting, outlets, and appliances
- egress windows or exits that meet Massachusetts building codes for habitable basement spaces
- Private bathroom facilities with proper ventilation and waterproofing
- Comfortable flooring solutions such as luxury vinyl plank or tile that tolerate moisture variations
Designing Your In-Lault Suite Layout
Every basement presents different dimensions and constraints, which is why layout planning happens early in the process. Most successful in-law suite designs incorporate distinct zones that serve different needs while maintaining an open, connected feel.
- Sleeping area positioned away from any utility equipment or noise-generating appliances
- Living and dining space arranged to maximize natural light from any existing windows
- Kitchenette or wet bar for food preparation without needing full kitchen plumbing
- Bathroom placed for easy access from both sleeping and living areas
- Storage solutions built into the design to maximize functionality in the compact space
Working with experienced contractors helps you make the most of unusual basement shapes or limited ceiling heights commonly found in older Boston-area homes.
Managing Moisture in Boston Basements
Moisture control represents the most critical technical consideration for any basement project in Greater Boston. The region’s climate, with humid summers and cold winters, creates conditions where basement moisture can become problematic without proper mitigation.
Professional basement finishing addresses moisture through multiple strategies. Interior vapor barriers prevent ground moisture from entering the living space. Dedicated dehumidification systems maintain humidity levels between 30 and 50 percent. Proper perimeter drainage and sealed foundation joints redirect water that might otherwise accumulate. Finally, strategic HVAC integration helps regulate temperature and air circulation throughout the space.
These measures protect your investment by preventing the mold, mildew, and structural issues that can plague improperly finished basements.
Code Requirements for Habitable Basements in Massachusetts
Massachusetts building codes include specific requirements for basement spaces used as living areas. Understanding these regulations helps you plan a compliant conversion from the start.
- Ceiling height: Habitable rooms require a minimum clearance of seven feet for at least half the room’s floor area
- Egress: Bedrooms in basements must have windows or doors that provide emergency exit capabilities
- Ventilation: Mechanical ventilation systems must provide adequate air exchange for occupied spaces
- Smoke and carbon monoxide detection connected to the main home’s systems for safety
- Electrical: All wiring must meet current NEC standards with proper circuit capacity
Licensed electricians and plumbers familiar with Massachusetts codes handle the trade work required to bring your basement suite up to current standards.
Adding Value to Your Boston Area Home
A well-designed basement in-law suite does more than provide convenient accommodations for guests or family members. It represents a significant home improvement that enhances your property’s overall value and appeal.
Whether you need space for aging parents, adult children saving for their first home, or simply want a private guest area, basement conversions offer exceptional return on investment compared to building additions. The existing structure already provides the foundation and walls; finishing the interior simply unlocks the potential already present.
Beyond the practical benefits, these spaces often serve as home offices, rental units (where zoning permits), or hobby areas that keep household activities organized and separated.
Getting Started with Your Basement Project
Every basement in-law suite project begins with understanding what you have and what you want to achieve. Professional contractors assess the current conditions, discuss your goals and budget, and develop a realistic scope that addresses your specific situation.
The process typically moves from initial assessment through design planning, permitting, and finally construction. Clear communication throughout keeps you informed about progress and any adjustments needed along the way.
Ready to transform your basement? Visit our basement finishing page or call (857) 666-8643 for a Free, no-obligation estimate
Whether you are in Needham, Newton, Wellesley, or one of the many communities we serve throughout Greater Boston, our team at Basement Finishing of Boston brings specialized expertise to your project. We understand the unique characteristics of local homes and know how to create comfortable, code-compliant living spaces that last.
When planning your basement in-law suite boston, focus on proper scope definition, moisture management, and selecting materials suited for below-grade spaces.