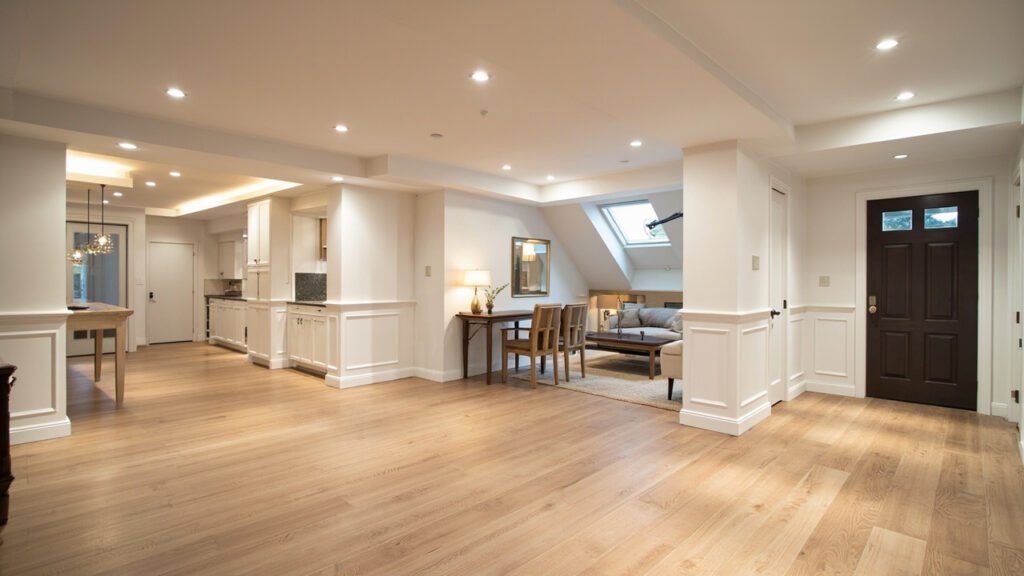
Your basement holds incredible potential. Whether you envision a cozy family room, a productive home office, or a private guest suite for visiting relatives, basement renovation in Boston can transform underutilized square footage into some of the most valuable living space in your home. Before you start tearing down walls or picking out flooring, though, there are several Boston-specific considerations every homeowner should understand.
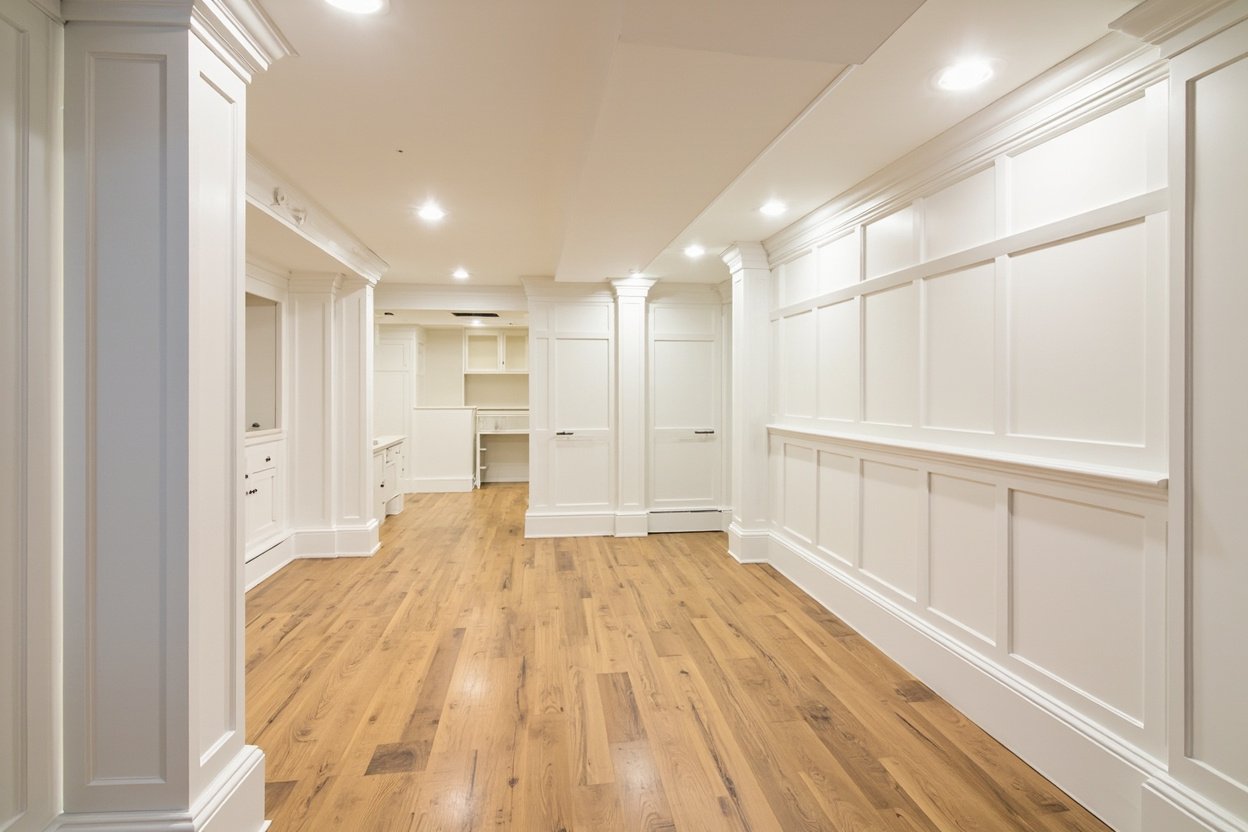
Why Boston Basements Require Special Attention
Greater Boston is known for its charming older homes—some dating back 100 years or more. These historic properties often feature foundations built from brick, stone, or older concrete that may have unique structural characteristics. Additionally, many Boston-area homes were constructed with relatively low ceiling heights compared to modern standards, which affects how you plan your basement renovation.
Beyond architecture, the New England climate presents specific challenges. Our region experiences significant moisture variations throughout the year, from humid summers to frozen winters. This freeze-thaw cycle can affect foundations and create moisture issues that must be addressed before any finishing work begins.
The Basement Finishing Process: What to Expect
Professional basement renovation in Boston follows a structured approach that protects your investment and ensures code compliance. Here’s how our team approaches every project:
- Initial assessment and moisture evaluation — We inspect your foundation walls, floor, and existing drainage to identify any water intrusion concerns
- Design consultation — We discuss your vision, establish realistic scope, and create plans that work with your space
- Permit acquisition — We handle the paperwork, ensuring all work meets Boston and local municipal building codes
- Framing and structural work — We build partition walls, soffits for ductwork, and any structural modifications
- Insulation and moisture barriers — We install proper insulation and vapor barriers appropriate for below-grade spaces
- Electrical and plumbing rough-ins — Licensed electricians and plumbers handle all trade work
- Drywall, trim, and finishing — We complete the space with professional-level craftsmanship
- Final walkthrough — We review every detail with you to ensure satisfaction
Addressing Ceiling Height Challenges
One of the most common concerns with basement renovation in Boston is ceiling height. Many older homes have basement ceilings that fall below the modern standard of seven feet, which can feel cramped and may not meet current code requirements.
There are several approaches to consider:
- Dropped ceiling systems — These allow easy access to pipes and ducts while meeting minimum height requirements
- Exposed beam with clean finish — If beams are high enough, leaving them exposed with a clean finish can add character and headroom
- Ductwork rerouting — In some cases, HVAC ductwork can be rerouted to maximize ceiling height
Our team evaluates your specific situation and recommends the best approach for your space and budget.
Moisture Management: Non-Negotiable for Boston Basements
Moisture is the enemy of any basement finish. Before proceeding with renovation, we thoroughly assess your space for signs of water intrusion, efflorescence, or elevated humidity levels. We often recommend:
- Interior drainage systems or sump pump installation if groundwater is a concern
- High-quality vapor barriers installed against foundation walls before framing
- Closed-cell spray foam or rigid foam insulation rated for below-grade use
- Proper ventilation strategies for your specific foundation type
- Dehumidification systems sized for the finished space
Taking these steps protects your investment by preventing mold growth, wood rot, and damage to flooring and finishes.
Egress Requirements and Safety Considerations
Building codes require proper egress (exit) from basement living spaces. If your renovation includes a bedroom or sleeping area in the basement, you must have a window well and escape window that meets specific dimensions—typically a minimum 5.7 square feet of open area and a minimum opening height and width.
Our basement renovation projects in Boston include egress window installation when required, ensuring your space is both beautiful and compliant with safety standards. We also coordinate with licensed electricians for proper lighting in all areas, including emergency lighting where required by code.
Popular Basement Finishing Projects in Greater Boston
Homeowners across Needham, Newton, Lexington, Wellesley, Brookline, and surrounding communities are discovering the value of professional basement finishing. Popular projects include:
- Family rooms and entertainment spaces — Perfect for movie nights, game days, and everyday family gatherings
- Home offices — Dedicated workspaces with proper lighting, outlets, and sound separation
- In-law suites — Private living areas for extended family members
- Home gyms — Durable flooring, proper ventilation, and climate control
- Home theaters — Acoustic treatments, proper lighting, and comfortable seating
- Basement bathrooms — Full or half baths that add convenience and value
- Wet bars and kitchenettes — Entertainment features that make hosting effortless
Getting Started with Your Boston Basement Renovation
Every basement renovation in Boston begins with understanding your specific space, goals, and budget. We provide thorough consultations that examine your foundation, discuss your vision, and outline realistic possibilities for your home.
The key to a successful basement renovation is working with experienced professionals who understand local codes, climate considerations, and the unique characteristics of Boston-area homes. From moisture management to egress compliance, every detail matters when you’re creating living space that will serve your family for years to come.
Ready to transform your basement? Visit our basement finishing page or call (857) 666-8643 for a Free, no-obligation estimate
When planning your basement renovation boston, focus on proper scope definition, moisture management, and selecting materials suited for below-grade spaces.