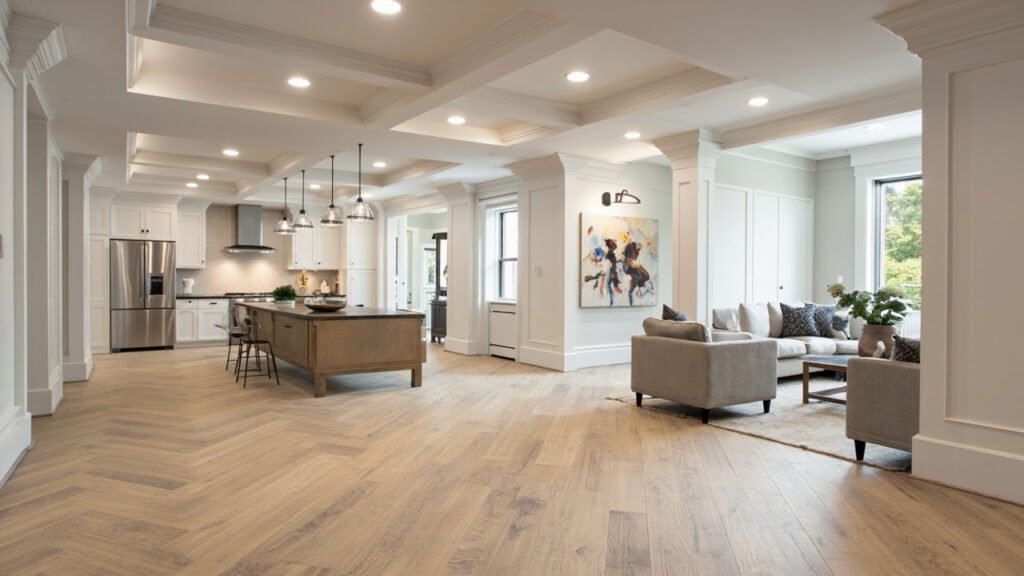
Turning an unfinished basement into a comfortable family room is one of the smartest ways to add living space without the cost of a full addition. If you live in Greater Boston—whether it’s a historic Colonial in Newton or a newer split‑level in Quincy—your basement can become the heart of your home, a place for movie nights, game rooms, or simply a cozy spot for the kids to hang out. This guide walks you through what a basement family room remodel involves, why it works especially well for Boston homes, and how a specialist contractor makes the process smooth.
Why Finish Your Basement as a Family Room?
Basements are often under‑used, but they offer a unique advantage: they sit below the main living areas, which means you can create a casual, relaxed environment without disturbing the rest of the house. A finished basement can increase your home’s usable square footage, improve resale value, and give your family a dedicated space for gathering, entertainment, or quiet study.
- Add valuable living area without adding a new structure.
- Create a flexible zone that can evolve with your family’s needs.
- Improve energy efficiency with proper insulation and modern HVAC solutions.
- Boost your home’s market appeal in a competitive Boston market.
Understanding Boston’s Basement Challenges
Older homes in neighborhoods like Brookline, Westwood, and Weston often have basements with low ceilings, uneven floors, and moisture concerns that are different from newer constructions. Before you start any remodel, it’s important to address these factors:
- Ceiling Height: Many older Boston basements have less than the ideal 7‑foot clearance. We can use creative ceiling solutions—such as dropped LED panels or recessed lighting—to open up the space visually without sacrificing headroom.
- Moisture Management: Below‑grade spaces are prone to dampness. We install vapor barriers, high‑quality sump pumps, and proper drainage to keep your family room dry and healthy.
- Egress Requirements: Building codes in Massachusetts require a secondary egress (window or door) if the basement is used as a habitable room. We’ll evaluate your current openings and can add egress windows or a walk‑out door to meet safety standards.
- Foundation & strong> Older foundations may need reinforcement before new framing. Our team works with structural engineers to ensure the space is safe and code‑compliant.
The Basement Family Room Remodel Process
Our process is designed to be transparent, organized, and minimally disruptive to your daily life. Here’s what you can expect:
- Initial Consultation & Assessment: We visit your home, discuss your vision, and evaluate existing conditions—ceiling height, moisture issues, electrical, and plumbing.
- Design & Scope Development: Together we create a layout that maximizes flow, lighting, and storage. We’ll suggest materials suited for below‑grade environments, like moisture‑resistant drywall and luxury vinyl plank (LVP) flooring.
- Pre‑Construction Prep: We secure any required permits, coordinate with licensed electricians and plumbers, and set up a clean job site with dust barriers.
- Framing & Insulation: Walls are framed with pressure‑treated plates, and we install high‑efficiency insulation to meet Boston’s energy codes.
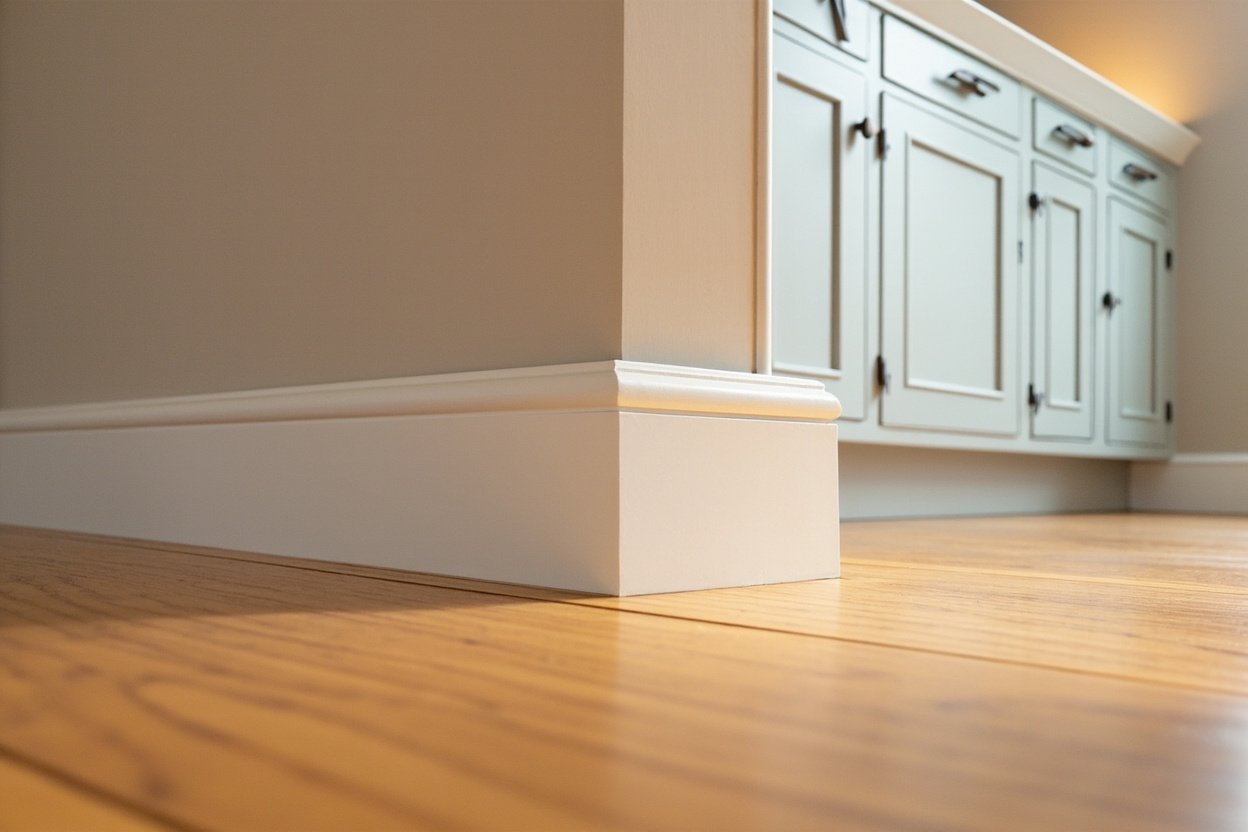
- Drywall, Trim & Painting: We finish the walls with mold‑resistant drywall, apply a fresh coat of paint, and install baseboards and crown molding for a polished look.
- Flooring & Ceiling Installation: LVP or ceramic tile flooring is laid, and ceiling solutions (dropped panels or exposed beams) are completed.
- Final Walk‑Through: We inspect every detail, answer your questions, and provide care instructions for your new space.
Design Options to Maximize Your Space
No two basements are alike, and that’s why we tailor every design to the specific dimensions and style of your home. Some popular choices for a family room include:
- Open Concept: Combine the family room with a home office or play area using partial walls or built‑in shelving to define zones while keeping the area airy.
- Built‑In Media Center: A custom media wall with storage, cable management, and space for a large TV creates a focal point for movie nights.
- Flexible Seating: Use modular furniture, bean‑bag chairs, and a sectional sofa that can be rearranged for game nights or quiet reading.
- Ambient Lighting: Recessed LED lights, wall sconces, and dimmer switches set the mood for any activity.
Adding Value with Optional Upgrades
While a basic family room remodel covers framing, insulation, drywall, flooring, and lighting, many homeowners choose to enhance their space with additional features:
- Basement Bathroom: A full or half bath adds convenience and can increase the functionality of a guest suite or in‑law apartment.
- Wet Bar or Kitchenette: Perfect for entertaining, a compact bar with a mini‑fridge, sink, and counter space makes hosting effortless.
- Home Office Nook: A built‑in desk with shelving can turn a corner into a productive workspace.
- Egress Windows: Increase natural light and meet code requirements with professionally installed egress wells.
- Stair Updates: Refinishing or adding a new staircase railing improves safety and aesthetics.
Getting Started: Free Estimate and Consultation
Whether you’re in Needham, Lexington, Wellesley, or any of the surrounding communities, our team at Basement Finishing of Boston is ready to turn your vision into reality. We bring the same standards of professionalism, clear communication, and meticulous craftsmanship that have built Sun Shore Construction’s reputation across Greater Boston.
Ready to transform your basement? Visit our basement finishing page or call (857) 666-8643 for a Free, no-obligation estimate.
When planning your basement family room remodel, focus on proper scope definition, moisture management, and selecting materials suited for below-grade spaces.