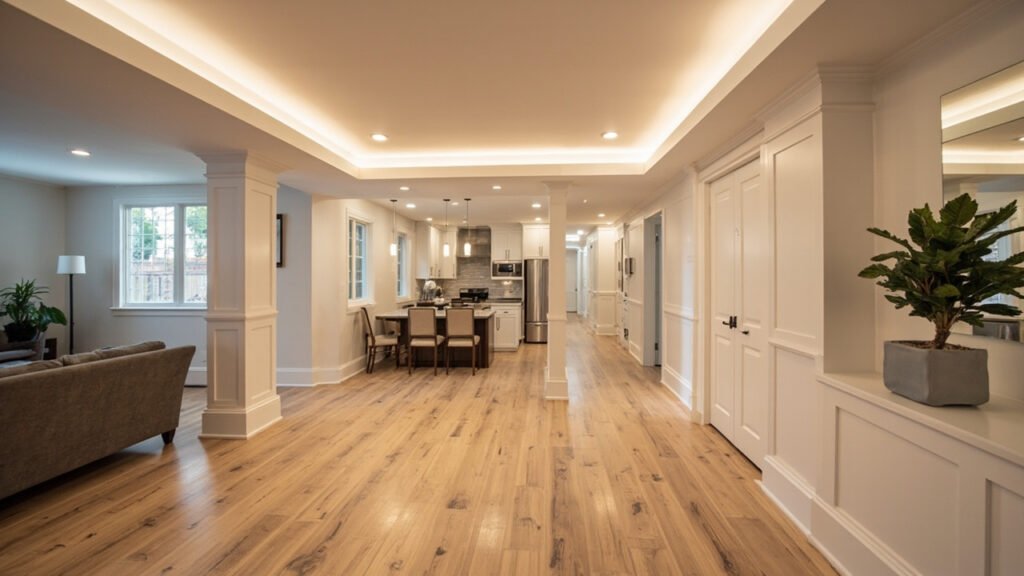
Your basement holds incredible potential that probably goes untapped right now. For homeowners across Greater Boston—from historic Brookline colonials to Newton split-levels to newer Westwood developments—a basement guest suite could be exactly what your home needs. Whether you’re hosting visiting family, creating a comfortable space for adult children, or adding a private retreat for guests, a well-designed basement guest suite adds real value to your home.
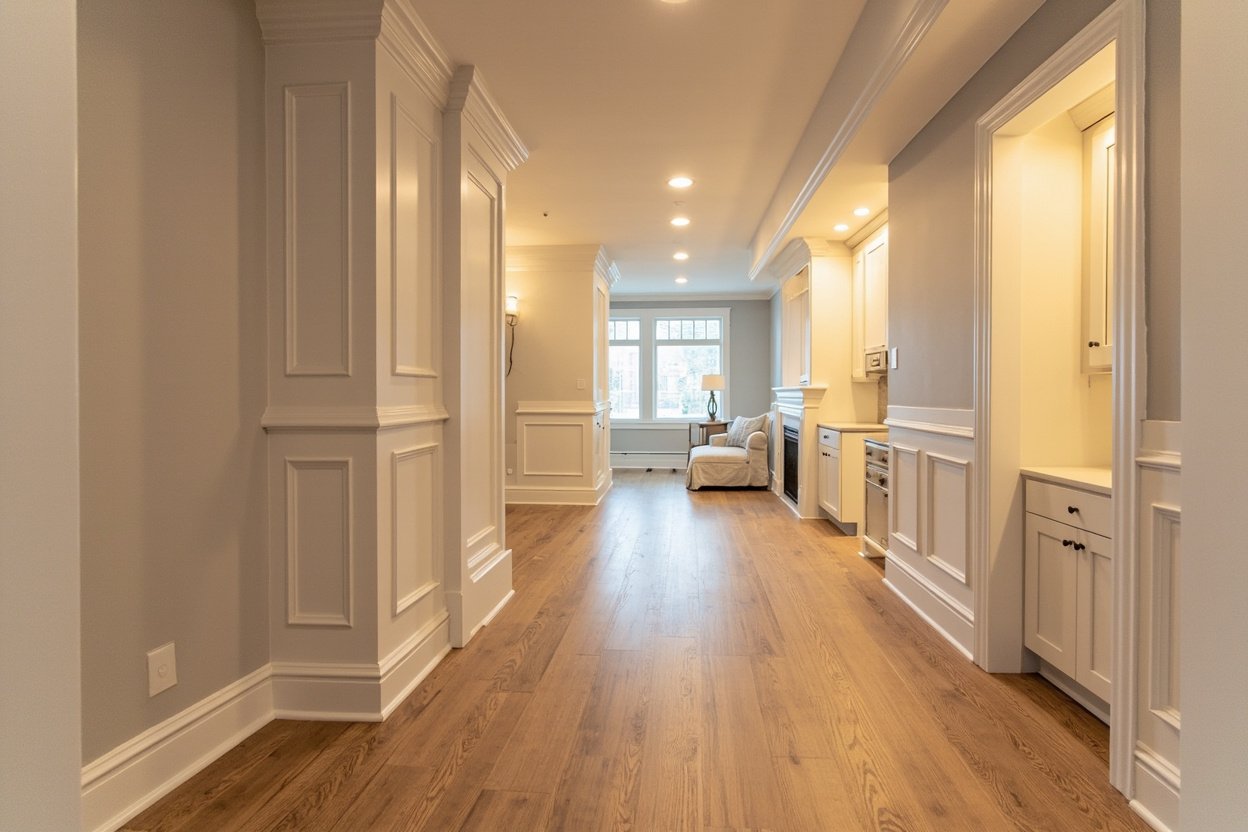
Why Basement Guest Suites Are Growing in Popularity
Greater Boston homeowners increasingly recognize that their below-grade space offers something above-grade rooms cannot: privacy and separation. A basement guest suite creates a self-contained area where guests can come and go comfortably without disrupting your household routine. This matters whether you’re accommodating out-of-town relatives for the holidays, creating a space for elderly parents, or simply wanting to offer visitors a true home-away-from-home experience.
Beyond guest hosting, these suites often serve double duty as home offices, rental units, or private retreats. The flexibility makes them one of the smartest investments you can make in your home.
Special Considerations for Boston Basements
Finishing a basement in Greater Boston isn’t the same as finishing one in other regions. Our older housing stock presents unique challenges that experienced contractors understand intimately.
- Ceiling height: Many older Boston-area homes have basement ceilings lower than today’s standards. We’ll explore options like drop ceilings, coffered designs, or strategic soffit work that maintains headroom while housing ductwork and wiring.
- Moisture management: Below-grade spaces naturally attract moisture, especially in our New England climate. Proper waterproofing, insulation with vapor barriers, and dehumidification aren’t optional extras—they’re essential for a durable, comfortable guest suite.
- Egress requirements: Massachusetts building codes require proper egress windows or doors for any habitable basement space. We’ll handle egress window installation, ensuring your suite meets code while adding natural light and emergency exit access.
- Foundation considerations: From the brick and mortar foundations of Brookline Victorians to the concrete block foundations common in post-war homes throughout Quincy and Braintree, we understand how to work with various foundation types.
Key Features of a Functional Basement Guest Suite
Successful basement guest suite designs balance comfort, functionality, and code compliance. Here’s what we typically include in these projects:
- Dedicated sleeping area with proper closet space or built-in storage solutions
- Full or half bathroom with quality fixtures—many clients add a basement bathroom as part of their guest suite package
- Climate control zone with independent thermostat for guest comfort
- Natural light through egress windows, light wells, or creative interior window placements
- Sound separation from the main living areas above
- Private entrance option when layout permits—particularly valuable for in-law suite configurations
Design Layouts That Work for Greater Boston Homes
Every basement presents its own constraints and opportunities. Our team works with your existing layout to maximize the space. Common configurations include:
- Open concept suite: Combines sleeping and living areas with a bathroom partition—works well in longer, narrower basements common to Wellesley and Weston colonials.
- Suite with separate den: Adds a distinct living area separate from the bedroom, ideal for longer-term guests or multi-purpose use.
- Corner suite: Uses two adjacent walls of windows for maximum natural light, particularly effective in walk-out basements found in Acton and Wayland homes.
- Full apartment configuration: Includes kitchenette or wet bar, bedroom, bathroom, and living space—perfect for those considering future rental income or multi-generational living.
The Finishing Process: What to Expect
Our process is designed to minimize disruption while delivering quality results. Here’s the general progression:
First, we conduct a thorough assessment of your basement’s current condition—checking for moisture issues, measuring ceiling heights, evaluating existing electrical and plumbing, and identifying any code compliance needs. This site visit allows us to provide accurate recommendations without hidden surprises.
From there, we handle demolition, framing, insulation, and moisture barrier installation. Our licensed electricians run new circuits for lighting, outlets, and any bathroom or kitchenette plumbing. Drywall installation, finishing, and painting follow, along with flooring installation—LVP (luxury vinyl plank) and tile are excellent choices for below-grade spaces due to their moisture resistance.
Throughout the project, we maintain clear communication and a clean work site—standards that set us apart in the basement finishing industry.
Making Your Guest Suite Dreams Reality
The difference between a basement that feels like a basement and one that feels like a true guest suite comes down to thoughtful design and quality execution. Every decision—from the type of insulation to the placement of light fixtures to the choice of flooring—contributes to that transformation.
Whether you’re in Lexington, Natick, Bedford, Burlington, or anywhere else in Greater Boston, Basement Finishing of Boston brings focused expertise to your project. We understand our local housing stock, our climate challenges, and what makes a below-grade space comfortable and durable.
Ready to transform your basement? Visit our basement finishing page or call (857) 666-8643 for a Free, no-obligation estimate
When planning your basement guest suite designs, focus on proper scope definition, moisture management, and selecting materials suited for below-grade spaces.