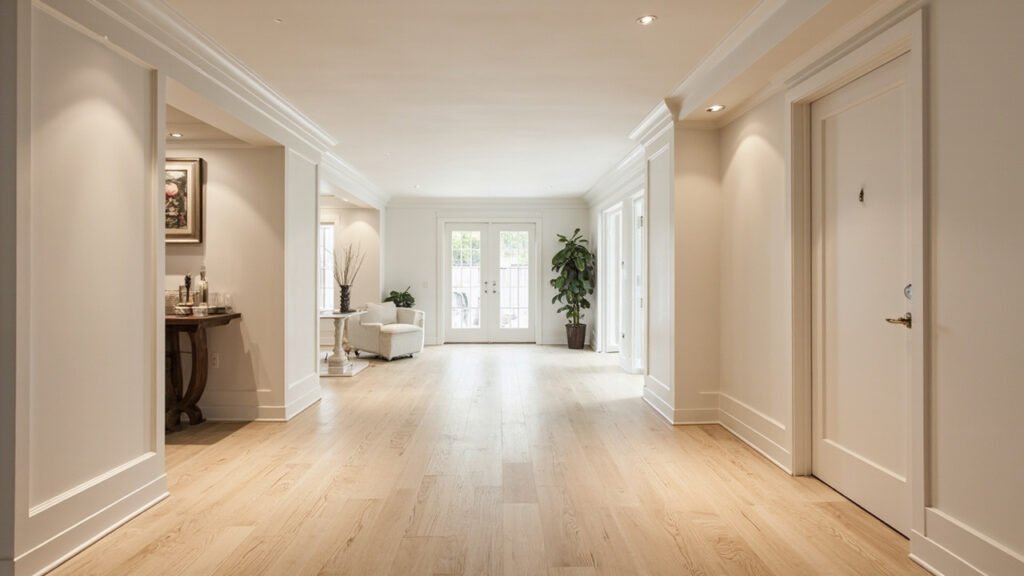
Basement remodeling in Boston presents unique opportunities and challenges that differ from other parts of the country. Whether you are finishing a centuries-old colonial in Lexington, updating a mid-century ranch in Newton, or converting raw basement space in a Brookline triple-decker, understanding the specific considerations for Boston-area homes can save you time, money, and frustration.
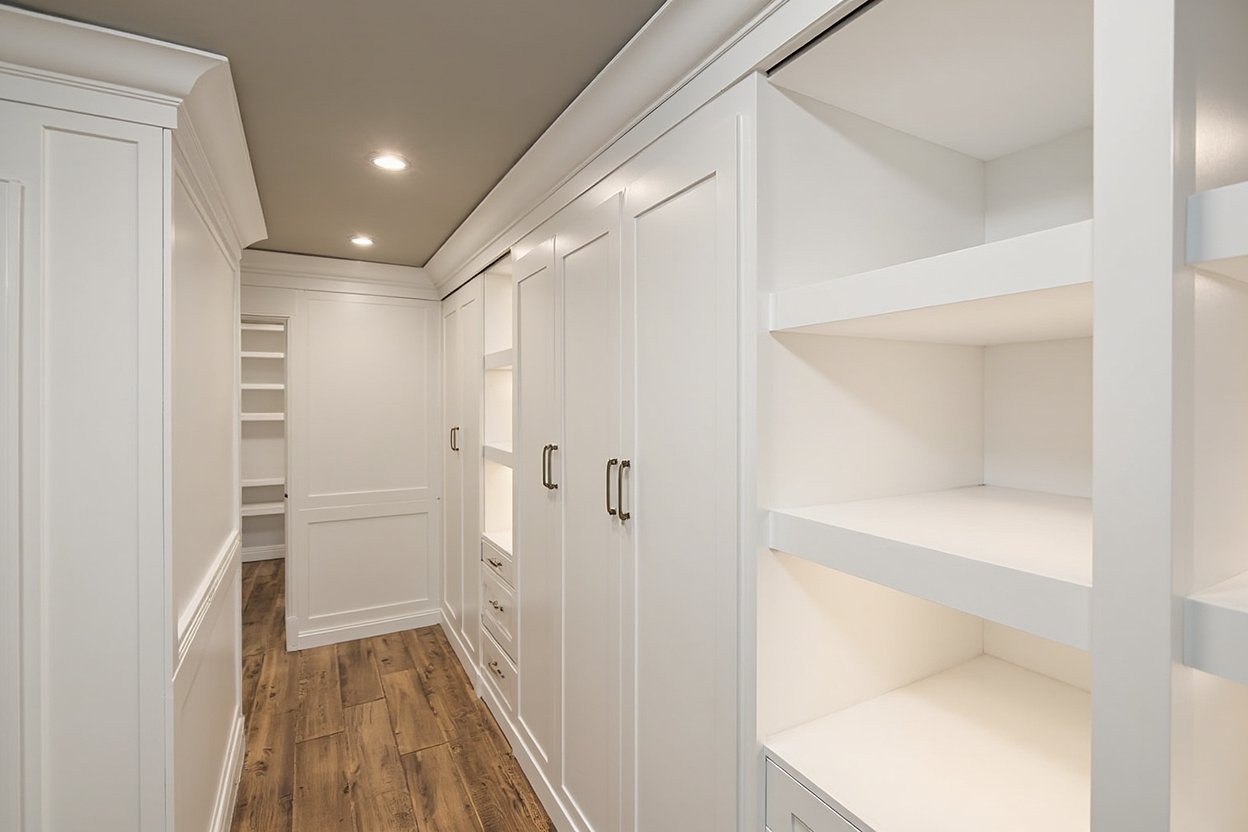
At Basement Finishing of Boston, we specialize in below-grade transformations throughout Greater Boston, including Needham, Wellesley, Weston, Wayland, Quincy, Braintree, and surrounding communities. This guide walks you through everything you need to know before your basement remodeling project begins.
Why Basement Remodeling Makes Sense for Boston Homeowners
Boston-area homes often feature smaller above-ground footprints compared to newer suburban developments. Your basement may represent the most cost-effective way to add significant living space without the complexity of a full addition. A well-finished basement can become a valuable extension of your home, adding both function and resale value.
Common basement remodeling projects in the Greater Boston area include:
- Family rooms and entertainment spaces
- Home offices and remote work areas
- Home gyms and wellness rooms
- In-law apartments and au pair suites
- Guest bedrooms with adjacent bathrooms
- Home theaters and media rooms
- Wet bars and kitchenettes
Understanding Boston’s Older Housing Stock
Greater Boston contains one of the oldest housing inventories in the country. Many homes in Lexington, Weston, Wellesley, and Brookline were built before modern building codes existed. This means basements in these homes often feature:
- Uneven concrete floors that require leveling
- Stone or brick foundation walls that may need dampproofing
- Limited headroom due to original construction methods
- Outdated electrical panels and plumbing lines
- Radon potential in certain geological areas
Before starting any basement finishing project, we recommend a thorough assessment of your foundation condition. Our team coordinates with licensed professionals to address these issues upfront, preventing surprises during construction.
Ceiling Height Considerations in Boston Basements
Ceiling height is one of the most common challenges in Boston-area basement remodeling. Many older homes were constructed with basement ceilings lower than current code requires for habitable spaces. Massachusetts building codes typically require a minimum ceiling height of seven feet for habitable rooms, though some municipalities have specific requirements for basement conversions.
If your basement has limited ceiling height, we offer several solutions:
- Dropped ceiling systems with recessed lighting for easy access to ductwork
- Exposed beam treatments that can be sealed and finished
- Custom soffit designs that work around HVAC and electrical runs
- Floor lowering options where site conditions allow
We measure and plan every project around your specific ceiling constraints, ensuring your finished space feels open and comfortable.
Moisture Management for Below-Grade Spaces
Moisture is the enemy of basement finishing, and Boston’s climate makes moisture management particularly important. New England experiences significant seasonal humidity variations, and below-grade spaces are especially vulnerable to moisture intrusion through foundation walls and floors.
Our moisture-aware finishing approach includes:
- Comprehensive moisture testing before any finishing work begins
- Interior drainage solutions where exterior waterproofing is not feasible
- High-quality vapor barriers installed behind framing
- Closed-cell spray foam or rigid foam insulation appropriate for below-grade use
- Proper ventilation planning for bathrooms and kitchens
- Material selections designed to withstand occasional moisture exposure
Taking moisture management seriously from the start protects your investment and ensures your basement remains comfortable year-round.
Meeting Egress Requirements in Massachusetts
Massachusetts has specific requirements for emergency egress in finished basements, particularly if the space will serve as a bedroom or regularly occupied living area. Egress requirements typically mandate:
- Windows with minimum openings of 5.7 square feet
- Window wells with adequate depth and ladder requirements
- Direct access to the outside or to a hallway connected to outside exits
If your basement remodel includes a guest suite, in-law apartment, or home office that may occasionally serve as sleeping quarters, we will address egress compliance as part of your project scope. We work with homeowners to incorporate egress windows that add both safety and natural light to below-grade spaces.
What to Expect During Your Boston Basement Remodel
A professional basement finishing project typically follows a structured process designed to minimize disruption to your daily life:
- Initial consultation and project assessment
- Detailed scope development and design planning
- Permit coordination with local building departments
- Trade scheduling including our licensed electricians and plumbers
- Framing, insulation, and moisture barrier installation
- Drywall, taping, and finishing
- Flooring, trim, and lighting installation
- Final walkthrough and project completion
We maintain clear communication throughout every phase, keeping you informed of progress and any adjustments to the timeline.
Popular Basement Remodeling Additions
Beyond basic finishing, many Boston homeowners choose to include practical additions that enhance their basement’s functionality:
- Basement bathrooms: Adding a full or half bath increases your basement’s versatility significantly
- Wet bars and kitchenettes: Perfect for entertainment spaces and in-law suites
- Egress windows: Provide emergency exit access and brighten the space
- Stair updates: Improve safety and access to your finished basement
- Custom storage solutions: Maximize utility space while keeping the area organized
These additions often provide the best return on investment for basement remodeling projects, making your space truly functional for years to come.
Ready to transform your basement? Visit our basement finishing page or call (857) 666-8643 for a Free, no-obligation estimate
When planning your basement remodeling boston, focus on proper scope definition, moisture management, and selecting materials suited for below-grade spaces.