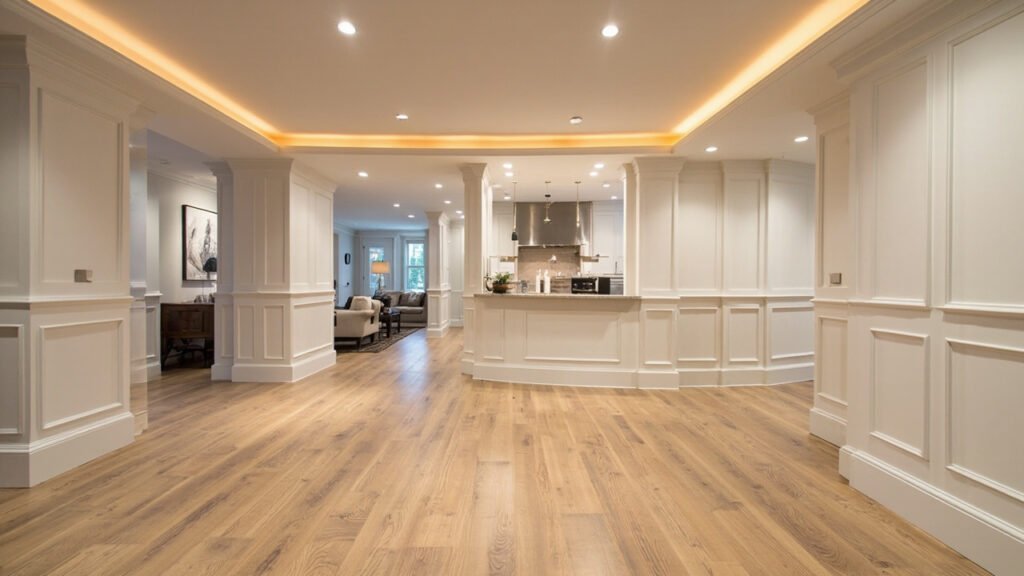
Adding a wet bar to your basement is one of the best investments you can make when finishing below-grade space in Greater Boston. Whether you’re creating the ultimate entertainment zone, supplementing a guest suite, or adding family gathering space, a well-designed wet bar transforms an ordinary basement into something truly special. At Basement Finishing of Boston, we’ve helped hundreds of homeowners across Needham, Newton, Lexington, Wellesley, and surrounding communities design and build wet bars that enhance their homes while standing up to New England conditions.
What Is a Basement Wet Bar?
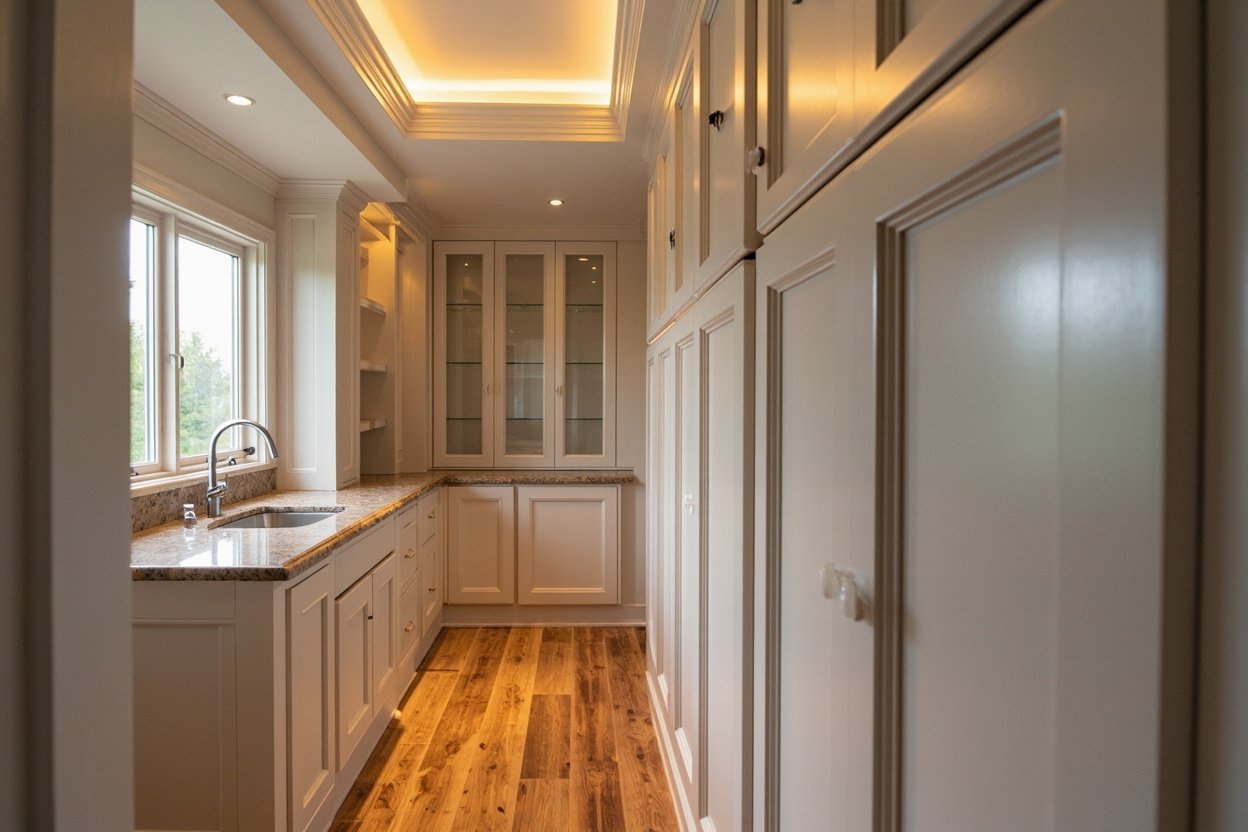
A basement wet bar is a designated area equipped with a sink and water supply, designed for preparing and serving beverages. Unlike a simple mini-fridge setup, a wet bar includes plumbing, which means you can rinse glasses, prep drinks, and have water accessible without going upstairs. This makes it perfect for home theaters, game rooms, in-law suites, and entertainment spaces where you’d like refreshments without interrupting the flow of your gathering.
The key difference between a wet bar and a full kitchenette is scope. A wet bar typically includes:
- AADA-compliant sink and faucet
- Running hot and cold water
- Under-sink cabinetry for storage
- Counter space for drink preparation
- Optionally: wine refrigerator, beverage cooler, or built-in ice maker
A kitchenette extends this with cooktop space, a small refrigerator, and potentially more extensive cabinetry. During your consultation, we’ll help you determine which setup best matches how you actually use your space.
Boston-Area Considerations for Below-Grade Wet Bars
Finishing basements in Greater Boston presents unique challenges that wouldn’t apply in other regions. Older homes in Newton, Lexington, and Brookline often have foundational characteristics that require careful planning, while our climate demands specific attention to moisture management.
Moisture resistance is non-negotiable. Boston’s humidity levels and New England’s freeze-thaw cycles put basements at ongoing risk for moisture penetration. Before any wet bar installation, we assess your foundation walls, check for existing water intrusion, and recommend appropriate moisture barriers. We apply waterproofing systems behind the walls and behind the bar, use moisture-resistant framing materials, and select finishes that won’t harbor mold or mildew. This isn’t optional work—it’s what separates a basement that stays beautiful from one that develops problems.
Ceiling heights require creative solutions. Many older Boston-area homes have basement ceilings below modern standards. If you’re working with 7-foot ceilings or lower, we’ll discuss whether to include cabinets above the bar, how to route plumbing and electrical efficiently, and whether exposed industrial elements might work aesthetically. Sometimes keeping the mechanicals exposed with subtle wrapping creates visual interest while saving headroom.
Egress requirements affect layout. Massachusetts building codes require proper egress windows or doors for finished basement living spaces. This affects where we can place your wet bar and how we route plumbing. Our team accounts for these requirements from the design phase, ensuring your wet bar location works structurally with any required egress upgrades.
Planning Your Wet Bar Layout
Where you place your wet bar depends on how your basement flows and how you’ll use the space. Here are the most common configurations:
- Perimeter bar: Plumbing runs along exterior walls, which typically have easier access to existing drain lines. This works well in basements where you’re finishing one wall as a focal point.
- Island or peninsula: If your basement has an open layout, a center island creates a social hub. This requires running plumbing underground to a central drain location, which our licensed plumbers handle routinely.
- Corner setup: Maximizing corner space works beautifully in basement nooks, especially in older homes with irregular floor plans. Corner bars can feel surprisingly spacious with the right counter design.
- Integrated with existing bathroom: If your basement plans already include a bathroom buildout, combining it with a wet bar in one area can streamline plumbing and reduce costs.
During your estimate, our team walks through these options considering your specific basement layout, existing plumbing locations, and how you envision using the space.
Materials That Perform in Boston Basements
Not all cabinetry, countertop materials, and finishes perform equally below grade. We specify materials based on actual performance in New England conditions rather than visual appeal alone:
- Cabinetry: We recommend moisture-resistant engineered wood or fully composite materials for base cabinets. Solid wood swells and warps in Boston basements without proper climate control.
- Countertops: Quartz composite handles moisture beautifully and resists staining from beverages. Solid surface options also perform well. We avoid porous natural stone unless proper sealing is maintained.
- Backsplashes: Tile or waterproof panel systems work best. Subway tile remains popular, but we also specify modern waterproof panels in wet bar areas for easy cleaning.
- Flooring near the bar: Your basement LVP or tile flooring extends to the bar area, but we ensure the seams are tight where water is present. Additional floor waterproofing under the sink area protects the subfloor.
The Basement Finishing of Boston Process
When you work with Basement Finishing of Boston on your wet bar installation, you get a dedicated team coordinating every element. Our process keeps projects on track while minimizing disruption to your household.
Initial consultation: We assess your basement, discuss your vision, and explain what realistic configurations work with your space and budget. There’s no obligation and no pressure.
Design and planning: Once we document your choices, our design team creates detailed plans including material selection, layout specifications, and plumbing requirements. You’ll know exactly what’s included before work begins.
Construction: Our crews handle framing, plumbing, electrical, and finishing. Licensed electricians and plumbers from our team handle all trade work—no subcontractors guessing about code compliance. We maintain clean work sites with proper dust containment and daily cleanup.
Communication throughout: You’ll have a dedicated project contact who keeps you informed at every stage. We address questions quickly and don’t disappear between milestones.
Adding Value Beyond the Bar
A wet bar installation often pairs naturally with other basement improvements. Many homeowners combine this project with:
- Basement bathroom additions for guest suite convenience
- Home theater construction with acoustic treatment
- Built-in storage solutions for media rooms
- Updated basement stair cases for safer access
- Egress window installations that bring natural light
Handling these elements together often provides efficiencies—plumbing runs access shared drain lines, electrical can be routed together, and finishing materials extend across multiple areas consistently.
Ready to transform your basement? Visit our basement finishing page or call (857) 666-8643 for a Free, no-obligation estimate
When planning your basement wet bar installation, focus on proper scope definition, moisture management, and selecting materials suited for below-grade spaces.