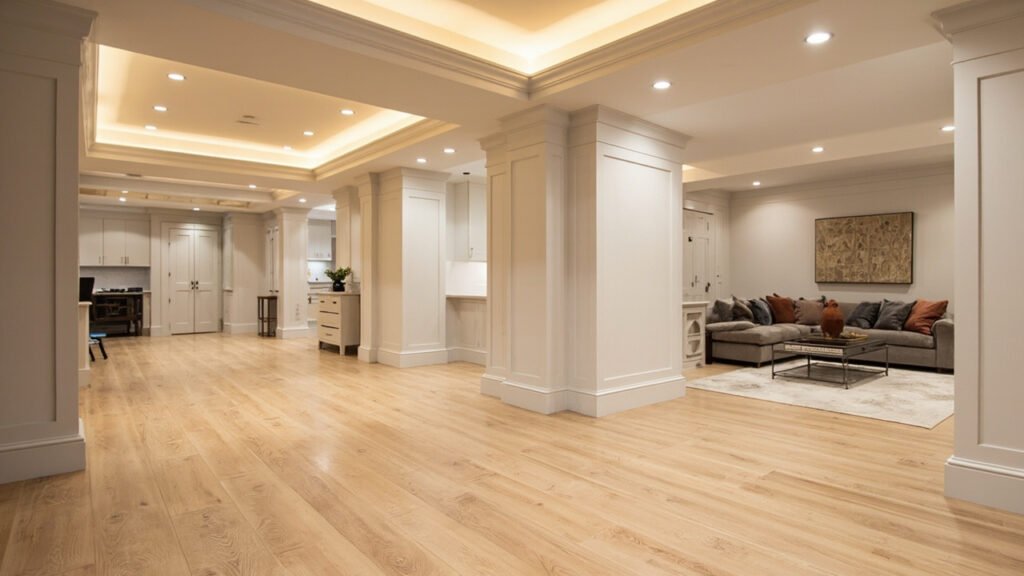
If you own a home in Greater Boston, your basement probably holds more potential than you realize. Whether you want a cozy family room, a productive home office, or a separate suite for guests or aging relatives, basement remodeling in Boston offers one of the smartest ways to add living space without the cost and complexity of a home addition. But finishing a below-grade space in an older New England home comes with its own set of considerations. Understanding these before you start can save you time, money, and headaches down the road.
Why Basement Remodeling Makes Sense for Boston Homeowners
Boston area homes are known for their character, but many were built decades ago with basements that were never intended to be living spaces. Finishing that basement lets you maximize your home’s square footage while staying within its existing footprint. You gain valuable rooms without the expense of building outward or upward.
Common basement remodeling projects in our service area include:
- Family rooms and entertainment spaces
- Home offices and flex work areas
- Home gyms and wellness rooms
- Guest suites and in-law apartments
- Home theaters and media rooms
- Wet bars and kitchenettes
- Basement bathrooms
Whatever vision you have, basement finishing lets you achieve it within your home’s current structure.
Key Considerations for Boston Basements
Basements in the Greater Boston area present unique challenges that differ from other regions. Older homes in Newton, Lexington, Wellesley, Brookline, and surrounding communities often have foundations that were built for functionality rather than livability. Before starting your remodel, it helps to understand what you’re working with.
Moisture Management
Massachusetts weather means your basement faces humidity challenges year-round. Summer humidity, spring rain, and winter snowmelt can all affect a below-grade space. Effective basement finishing requires proper moisture barriers, strategic insulation, and adequate ventilation solutions. We assess each basement for water intrusion risks and recommend appropriate waterproofing approaches before any finishing work begins. This might include interior drainage systems, dehumidification integration, or vapor barrier installation depending on your specific situation.
Ceiling Height and Layout Constraints
Many older Boston-area homes were built with basement ceilings that don’t meet modern finishing standards. Building codes typically require a minimum ceiling height for habitable spaces, and historic homes may fall short. Part of our process involves evaluating your ceiling height and discussing options, whether that means lowering the floor, excavating, or adjusting your scope to work with what you have.
Egress Requirements
If your basement remodel includes bedrooms or sleeping areas, Massachusetts building codes require proper egress. This means either a door leading directly outside or an egress window that meets size specifications. Older basements often lack adequate window wells. Adding egress windows or cellar doors adds to the project scope but may be necessary depending on your planned use. We’ll walk you through these requirements during our initial assessment.
Our Professional Basement Finishing Process
Working with a basement specialist means working with a team that understands these challenges. Our process begins with a thorough evaluation of your space, including foundation condition, moisture history, and existing utilities. We look at how your basement is currently configured and discuss your goals for the finished space.
From there, we develop a scope that addresses:
- Structural assessment and any necessary repairs
- Moisture mitigation and insulation strategy
- Electrical updates including dedicated circuits for modern needs
- Plumbing if you’re adding a basement bathroom or wet bar
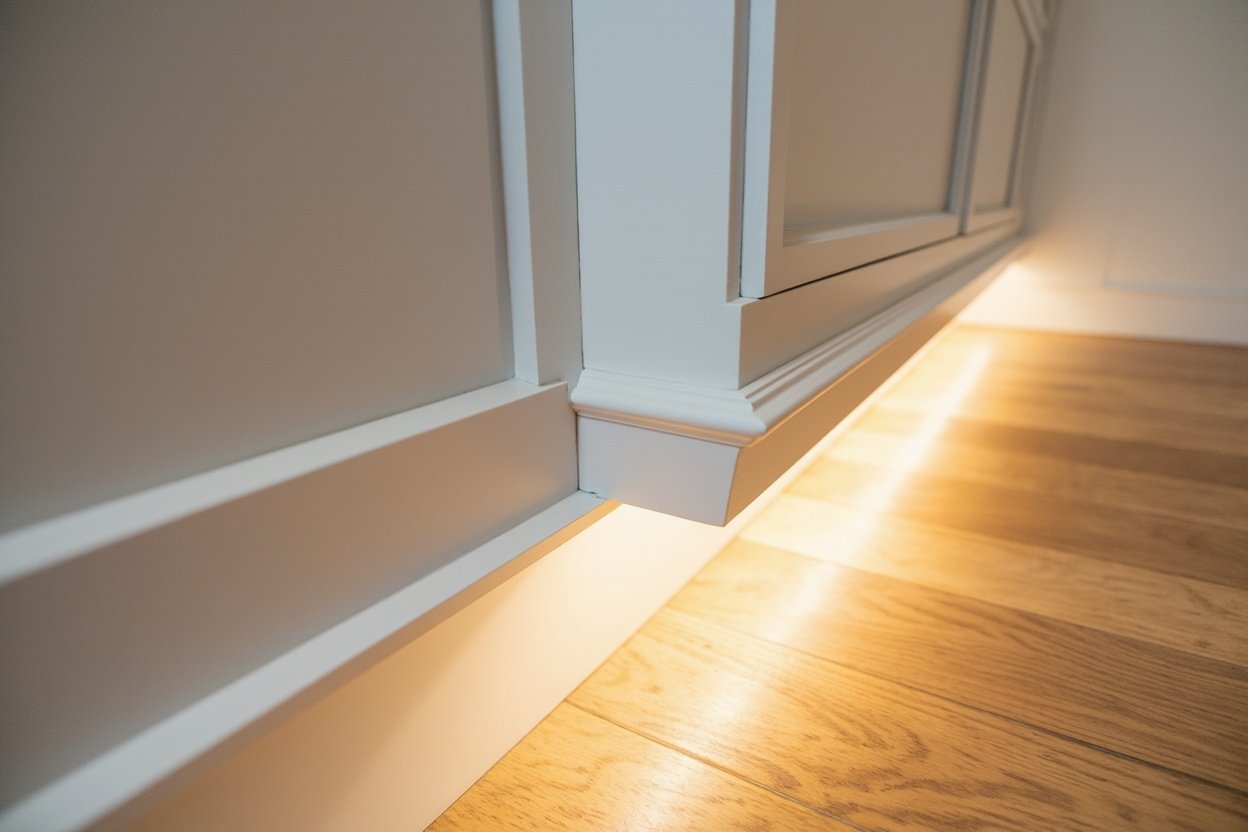
- Framing, drywall, flooring, and trim work
- Lighting design and fixture installation
We handle the entire project from demo through final punch list, coordinating licensed electricians and plumbers as needed for trade-specific work. Throughout the project, we maintain clear communication about schedules, decisions needed, and any issues that arise.
What to Expect During Your Remodel
Basement projects typically involve several phases. After initial assessment and design, we begin with any necessary demo and prep work. This might include removing old finishes, addressing moisture issues, or making structural modifications.
Framing and insulation follow, with careful attention to below-grade moisture management. We use materials and techniques specifically suited for basement environments, avoiding approaches that can trap moisture and cause problems later.
Mechanical rough-ins happen next, including electrical, plumbing, and HVAC ductwork if needed. These get inspected before walls go up. Drywall installation, flooring, trim work, and painting complete the interior, with final electrical and plumbing fixture installation wrapping things up.
Throughout, we keep your job site clean and organized. We understand that many families are living in the home during renovation, and we work to minimize disruption wherever possible.
Making the Most of Your Boston Basement
The best basement remodels take the unique characteristics of your space into account. If you have older homes with stone foundations in areas like Weston or Bedford, we adapt our approach to work with the existing structure. If you have newer construction in Westwood or Quincy, you might have different opportunities and constraints.
Modern basement finishing options include luxury vinyl plank flooring that handles moisture while looking like hardwood, drop ceilings that provide easy access to utilities, and LED lighting solutions that brighten dark spaces. We help you balance aesthetics, function, and budget to create a basement you’ll actually use and enjoy.
Ready to transform your basement? Visit our basement finishing page or call (857) 666-8643 for a Free, no-obligation estimate
Whether you’re in Needham, Natick, Wayland, or anywhere else in the Greater Boston area, we bring basement-specialist expertise to every project. Starting with a conversation about your goals, your challenges, and your budget helps us develop a scope that makes sense for your specific situation.
When planning your basement remodeling boston, focus on proper scope definition, moisture management, and selecting materials suited for below-grade spaces.