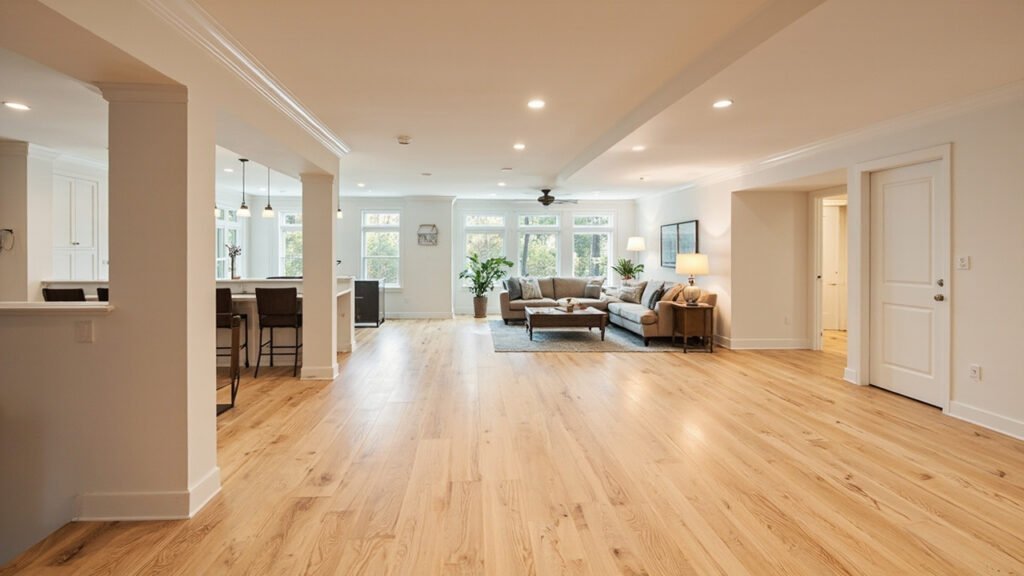
Many Greater Boston homeowners are discovering an underutilized asset right beneath their feet: their basements. With home prices remaining strong across communities like Newton, Wellesley, and Brookline, converting a basement into a guest suite offers an exceptional return on investment while adding valuable living space for family and visitors alike. At Basement Finishing of Boston, we specialize in transforming below-grade spaces into beautiful, functional guest suites that meet the unique challenges of New England homes.
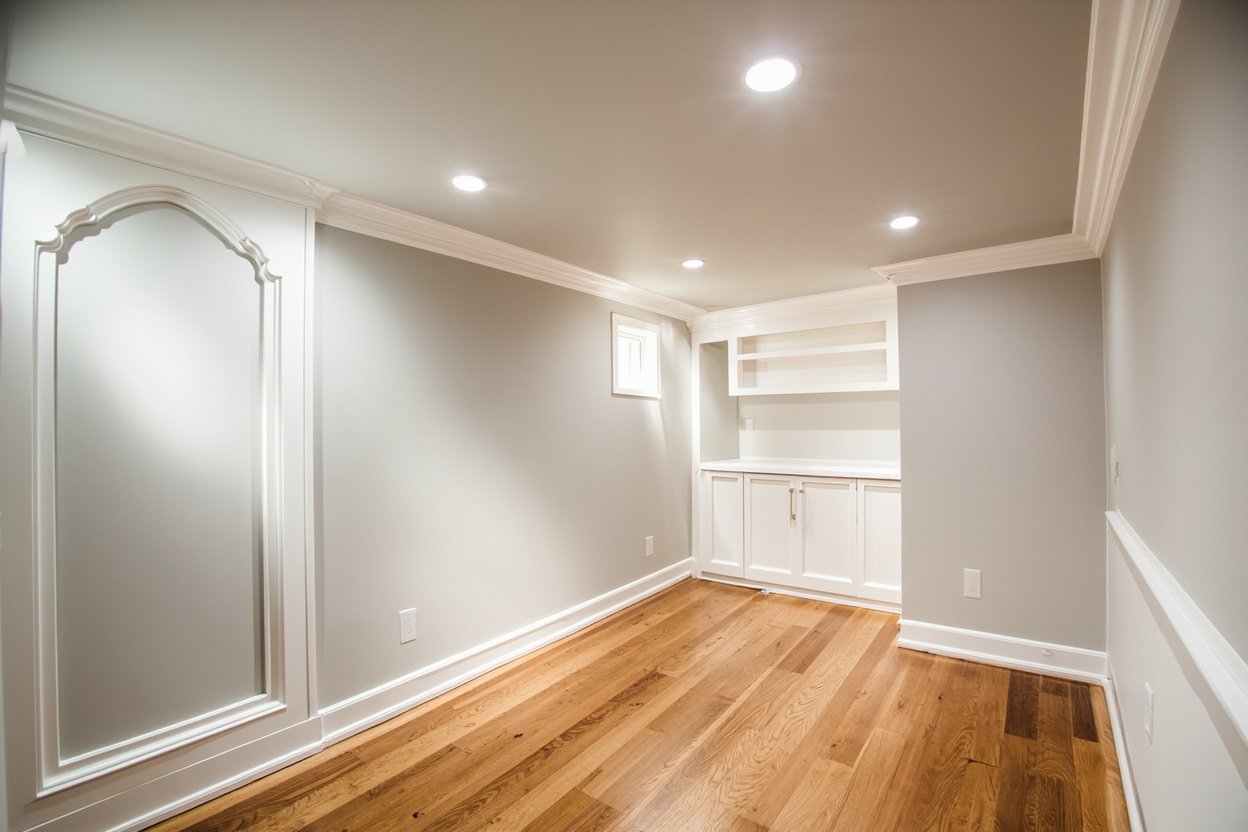
Why Homeowners Choose Basement Guest Suite Designs
A basement guest suite provides versatility that appeals to many homeowners. Whether you need accommodations for visiting family members, a private space for adult children returning home, or even potential income potential, a well-designed guest suite delivers. Unlike attic conversions or room additions, basement conversions typically require less structural work and often avoid the permitting complexities associated with exterior modifications.
Boston-area homes, particularly those in historic neighborhoods of Lexington, Weston, and Wayland, often feature basements that were designed for storage rather than living. This means there is frequently significant ceiling height—sometimes eight feet or more—that makes conversion both feasible and comfortable. Working with a basement specialist ensures you maximize every inch while addressing region-specific concerns.
Essential Planning Considerations for Your Boston Basement
Before designing your basement guest suite, several factors require careful evaluation. Understanding these elements early in the process prevents costly changes later and ensures your finished space meets code requirements.
- Ceiling Height: Most building codes require a minimum of seven feet of clear height for habitable basement spaces. Many older Boston-area homes exceed this, but some may need creative solutions like dropped ceilings or soffit work to achieve compliance while maintaining aesthetics.
- Egress Requirements: Massachusetts building codes mandate proper egress windows or doors for any basement bedroom. This means your guest suite design must incorporate adequately sized windows with wells or direct exterior access. Our team coordinates with licensed tradespeople to ensure all egress requirements are met.
- Moisture Assessment: Below-grade spaces naturally face moisture challenges. Before any finishing begins, we conduct thorough evaluations of foundation walls, floor slabs, and existing drainage. Proper moisture management protects your investment and ensures healthy indoor air quality.
- Utility Access: Water heaters, furnaces, and electrical panels often occupy basement space. Smart guest suite designs incorporate these elements gracefully, whether through dedicated closet spaces, partial walls, or strategic layout planning.
Designing a Comfortable and Inviting Guest Suite
The best basement guest suite designs create spaces that feel just as welcoming as any above-grade room. This requires attention to lighting, finishes, and spatial flow. Our design process considers how guests will experience the space from arrival through their entire stay.
Lighting: Basements naturally receive limited natural light, making artificial lighting design crucial. We typically recommend layered lighting approaches that combine ambient recessed lighting with task lighting near beds and reading areas. Adding egress windows not only satisfies code requirements but brings valuable natural light into the space.
Finishes That Withstand Below-Grade Conditions: Material selection differs significantly for basement applications. We recommend moisture-resistant drywall products specifically formulated for below-grade installations. For flooring, luxury vinyl plank (LVP) and ceramic tile perform exceptionally well, offering durability, water resistance, and aesthetic appeal that rivals traditional hardwood.
Climate Control: Proper heating and cooling ensures guest comfort year-round. Many Boston basements benefit from supplemental heating sources, particularly during frigid winter months. Our team coordinates with HVAC professionals to ensure adequate ventilation and temperature control throughout your guest suite.
Popular Features for Basement Guest Suites
While a basic guest suite might include a bedroom area and closet space, many homeowners choose to enhance their designs with additional features that increase functionality and value.
- Dedicated Bathroom: A private basement bathroom dramatically improves guest suite usability. Whether adding a simple half-bath or a full bathroom with shower, having plumbing access evaluated early ensures realistic design possibilities.
- Kitchenette or Wet Bar: For guests staying extended periods, a compact kitchenette with mini refrigerator, microwave, and sink provides valuable independence. Wet bars offer entertaining capability without full kitchen installation costs.
- Separate Entrance: When possible, incorporating a private entrance enhances privacy for both guests and homeowners. This might involve modifying existing stairs or adding exterior access through foundation walls.
- Living Area: Adding a small sitting area with comfortable seating transforms a basic bedroom into a true suite. Built-in storage solutions maximize the often-limited square footage of basement spaces.
The Basement Finishing Process: What to Expect
Working with Basement Finishing of Boston means experiencing a professional, transparent process from initial consultation through final walkthrough. Our team, built on Sun Shore Construction standards, maintains clean job sites, clear communication, and defined project scopes throughout your renovation.
The typical basement guest suite project involves several phases. First, we conduct comprehensive assessments of your existing space, including moisture testing and ceiling height verification. Next, our team handles all demolition and preparation work, addressing any moisture issues before proceeding. Framing, insulation, and drywall installation follow, using materials appropriate for below-grade applications. Electrical work—including lighting, outlets, and any specialized circuits—completes through licensed electricians. Finally, our finish tradespeople install flooring, trim, paint, and any specialty items like bathroom fixtures or kitchenette components.
Throughout the process, we maintain open communication regarding scheduling, material selections, and any scope adjustments. We understand that basement projects present unique challenges, and our experience with Greater Boston homes prepares us to handle unexpected conditions effectively.
Making Your Basement Guest Suite Vision Reality
Creating a basement guest suite represents a significant investment in your home and your family’s quality of life. The process requires careful planning, quality craftsmanship, and attention to the specific challenges that below-grade construction presents. Boston-area homeowners deserve finished basements that perform as well as any above-grade room while reflecting their personal style and meeting their functional needs.
Whether you are considering a simple guest bedroom or a full-featured suite with bathroom, kitchenette, and separate entrance, Basement Finishing of Boston has the expertise to bring your vision to life. Our specialization in basement finishing means we understand the unique considerations that others might overlook—from moisture management strategies appropriate for New England climates to egress window requirements specific to Massachusetts building codes.
Ready to transform your basement? Visit our basement finishing page or call (857) 666-8643 for a Free, no-obligation estimate
When planning your basement guest suite designs, focus on proper scope definition, moisture management, and selecting materials suited for below-grade spaces.