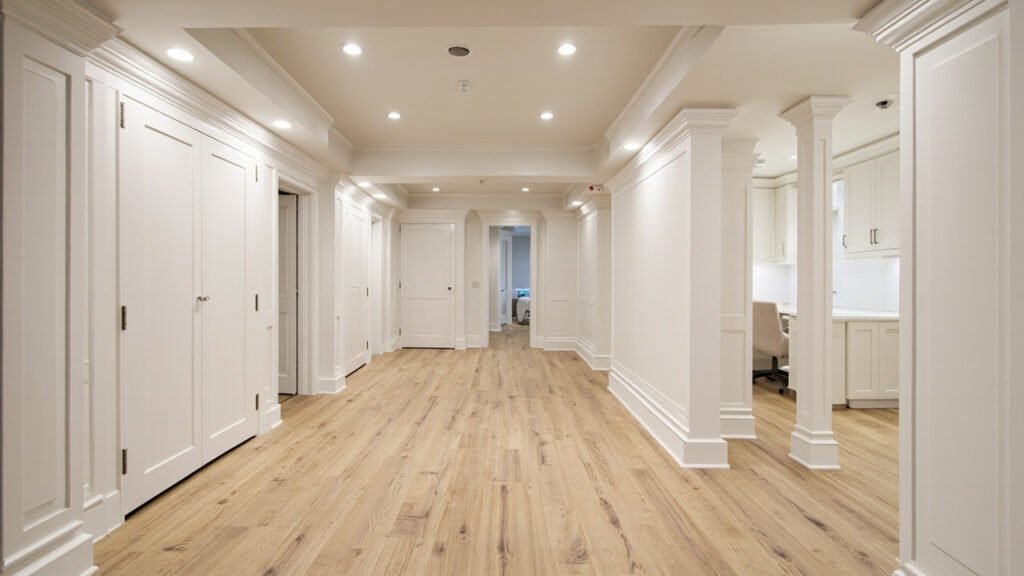
Working from home has become the norm for many Greater Boston professionals, and basement home office ideas are increasingly popular among homeowners looking to create dedicated workspace without sacrificing living areas on the main floors. Whether you are in a historic Newton colonial or a newer Brookline ranch, finishing your basement as a home office can transform underutilized square footage into a productive, professional environment. Here is what you need to know to plan your basement home office project.
Assessing Your Basement Space for a Home Office
Before diving into basement home office ideas, evaluate what you are working with. Many Greater Boston homes were built with lower ceilings than modern construction standards, which can affect layout options. Measure your ceiling height carefully—standard basement finishing requires adequate clearance, and some older homes in Lexington, Wellesley, and Weston may have limited headroom that influences your design choices.
Consider the existing layout of support beams, columns, and utility access points. These structural elements are not obstacles but opportunities to create distinct zones within your basement home office. A column can cleverly divide a shared workspace from a quiet reading nook, maximizing the functionality of the space.
Moisture Management: The Foundation of a Healthy Basement Office
Below-grade spaces present unique challenges, particularly in the Greater Boston area where humidity levels fluctuate throughout the year. Proper moisture management is essential for protecting your electronics, documents, and health. Your basement finishing plan should address several key areas:
- Interior drainage and sump pump systems to handle groundwater
- Vapor barriers installed before framing to prevent moisture migration
- Insulation solutions that resist mold and mildew growth
- Proper ventilation strategies for air circulation
- Dehumidification systems sized appropriately for your space
Working with a basement specialist familiar with New England climate conditions ensures these moisture-control measures are incorporated correctly from the start, avoiding costly problems down the road.
Creating the Right Atmosphere for Productivity
Basement home office ideas should focus heavily on lighting since natural light is typically limited in below-grade spaces. A well-designed lighting plan combines ambient, task, and accent lighting to create an energizing work environment. Consider installing egress windows where code allows—these not only bring in natural light but also provide emergency exit access required by Massachusetts building codes.
For ceiling solutions, many homeowners in Wayland and Natick opt for drop ceilings with removable tiles, allowing easy access to ductwork and wiring while maintaining a professional appearance. Alternatively, exposed ceilings with strategic lighting can create a modern, industrial aesthetic that works well for creative professionals.
Electrical and Technology Infrastructure
A functional basement home office requires robust electrical and data infrastructure. Your finishing scope should include:
- Adequate outlets positioned for desk placement and future flexibility
- Dedicated circuits for computers and sensitive electronics
- Network cable runs for stable, fast internet connections
- USB charging stations integrated into the design
- Proper grounding to protect valuable equipment
Our licensed electricians handle all trade work, ensuring your basement office meets electrical codes while providing the functionality modern remote work demands. Running data cables during the framing phase is far more cost-effective than retrofitting later.
Building Code and Permit Considerations in Greater Boston
Basement finishing projects in communities like Quincy, Braintree, and Bedford require permits and must comply with local building codes. Egress requirements are particularly important—any basement habitable space typically needs a window well and ladder that meets specific dimensional standards. Your contractor should be familiar with these requirements across different municipalities and handle the permitting process as part of the project scope.
Ceiling height minimums, fireblocking, and smoke detector placement are additional code considerations that affect basement home office designs. A professional contractor with experience throughout Greater Boston ensures all these requirements are met.
Design Elements That Elevate Your Basement Office
Once the technical foundations are in place, focus on design elements that make your basement office inviting. Paint colors matter significantly in spaces with limited natural light—lighter shades help reflect whatever light exists and prevent the cavernous feeling sometimes associated with basements.
Consider these finishing touches:
- Durable flooring options like luxury vinyl plank that resists moisture while providing a professional look
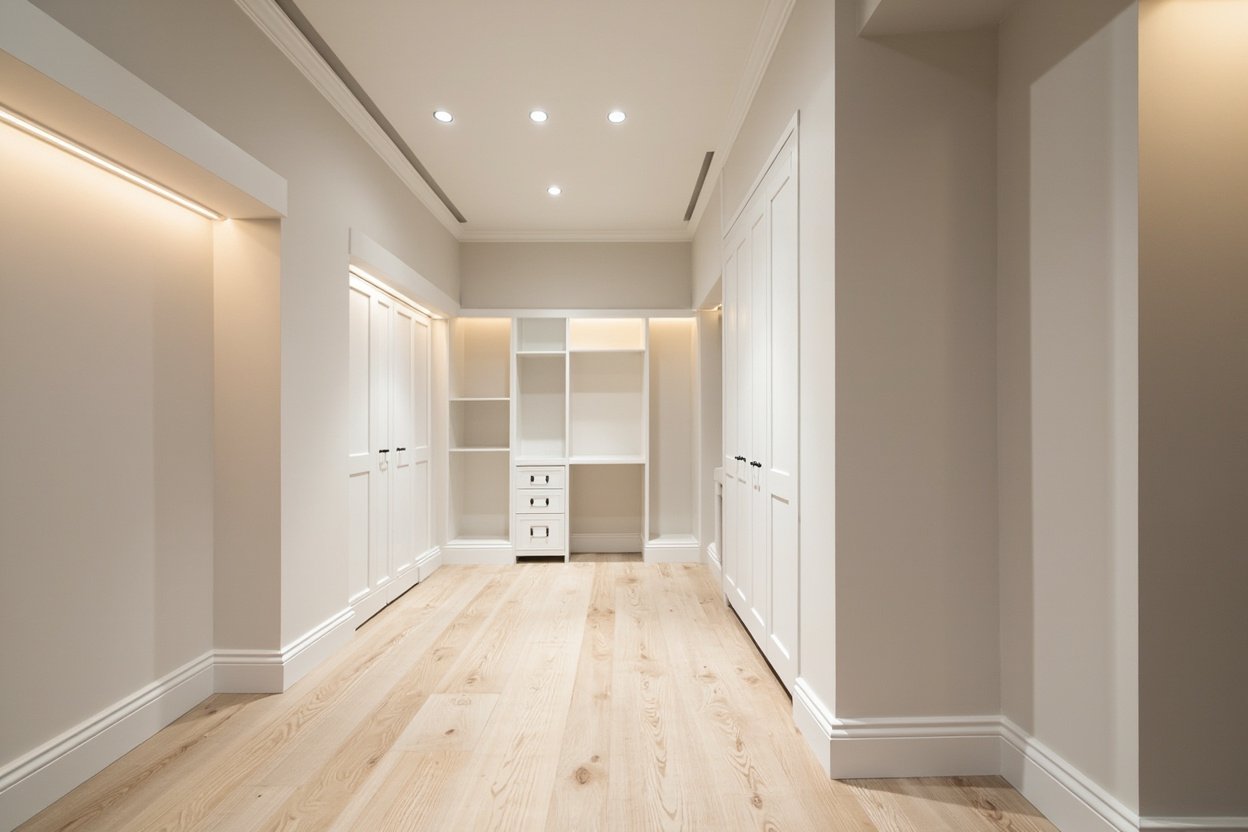
- Built-in shelving and storage to keep the space organized
- Sound-dampening materials to reduce noise from upstairs and outside
- Custom trim and millwork that ties the space together with your home’s style
Many homeowners in Bedford and Burlington combine their basement office with other basement finishing elements—perhaps a small wet bar for client meetings or a comfortable seating area for breaks. Your basement specialist can help you plan for future additions as your needs evolve.
Ready to transform your basement? Visit our basement finishing page or call (857) 666-8643 for a Free, no-obligation estimate