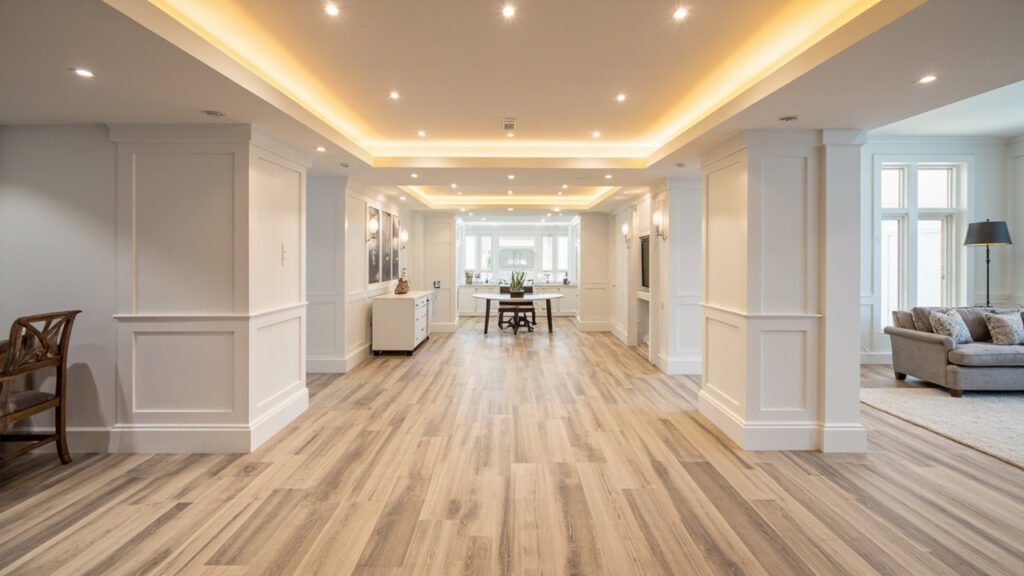
When you own a home in Greater Boston—whether a Victorian in Newton, a mid-century split in Lexington, or a colonial in Wellesley—your basement represents enormous untapped potential. Yet converting a below-grade space into livable square footage comes with unique challenges that generic contractors often underestimate. This guide walks you through what a basement-specialist contractor brings to the table, what the process looks like, and how to evaluate whether your basement is a good candidate for finishing.
Why Basement Finishing Is Different From Regular Remodeling
Standard home additions happen above grade, where moisture, ventilation, and structural considerations follow predictable patterns. Basements operate under a completely different set of rules. In older Boston-area homes especially, foundation walls may be fieldstone or older concrete with varying levels of water resistance. Radon can be present in some neighborhoods. Ceiling heights may fall below modern code minimums, and egress requirements have evolved significantly over the years.
A finished basement contractor Boston homeowners trust understands these variables intimately. We approach every project with moisture awareness as the foundation of our recommendations—because a beautiful renovation that develops mold or water issues six months later serves nobody well.
What Does a Full Basement Finishing Project Include
Most basement finishing projects follow a similar scope, though the details adjust based on your goals and your home’s existing conditions. Here is what a comprehensive basement finishing and remodeling package typically covers:
- Detailed assessment of foundation condition, moisture levels, and existing drainage
- Demolition of any existing non-structural walls, old flooring, or deteriorated finishes
- Framing with treated lumber where wood contacts concrete
- Professional insulation meeting current energy code for below-grade walls
- Drywall installation with mold-resistant board where appropriate
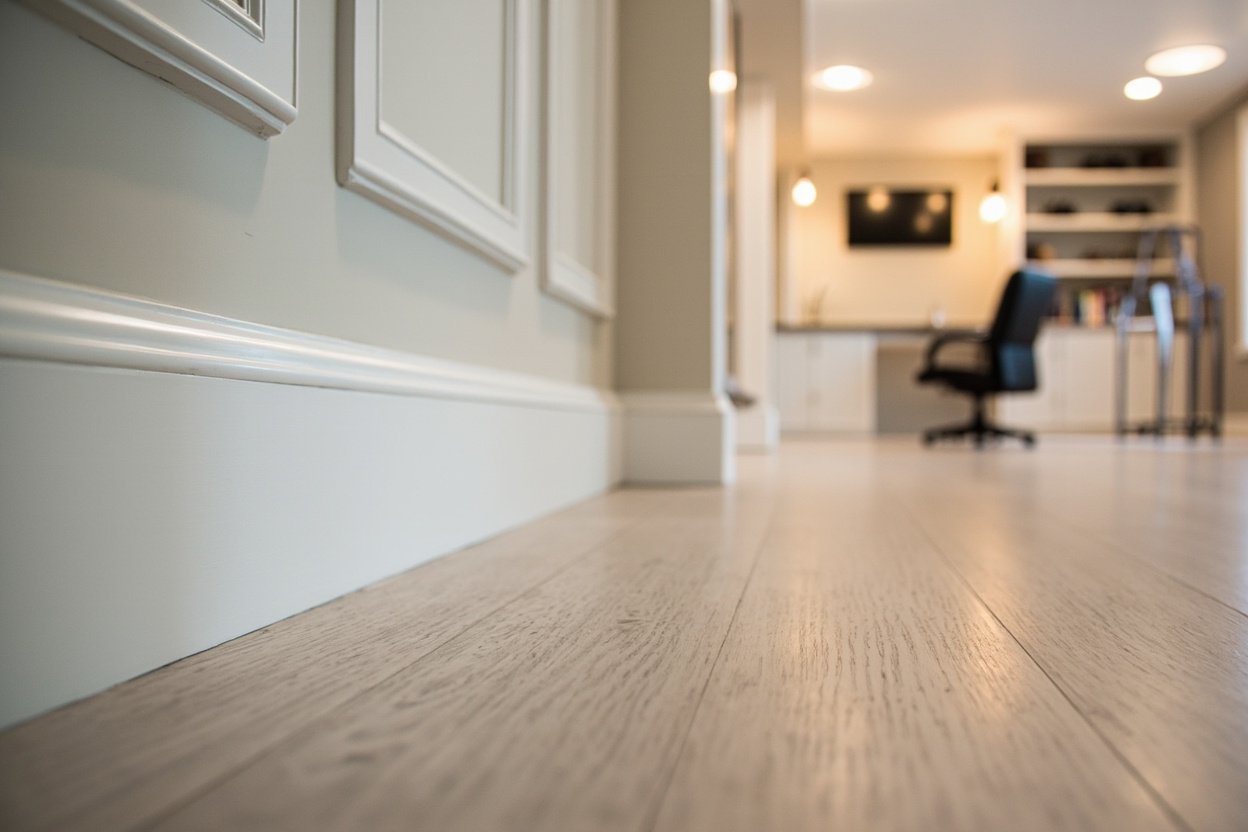
- Flooring solutions such as luxury vinyl plank or ceramic tile designed for below-grade use
- Interior painting and trim work
- Ceiling solutions that balance aesthetics with HVAC and plumbing access
- Lighting design and installation
- Licensed electrical and plumbing work for any new circuits, outlets, or fixtures
Optional add-ons include basement bathroom buildouts, wet bar or kitchenette installations, egress window additions, and stair updates to improve access and code compliance.
Older Boston Homes: Special Considerations for Basement Finishing
Homes built before the 1970s in communities like Brookline, Westwood, and Weston often have basements that were never intended as living spaces. You may encounter fieldstone foundations with irregular surfaces, older drainage systems that need upgrading, or ceiling heights that sit below current habitable space requirements.
Ceiling height is one of the most common challenges we encounter. Many older homes have basement ceilings that measure seven feet or less, which can create a cramped feel even after finishing. We work with homeowners on creative solutions—dropping soffits strategically, using recessed lighting, or in some cases recommending pocket doors and other space-saving choices that maintain openness while working within existing constraints.
Moisture Management: The Most Critical Step in Boston Basements
Boston’s climate means basements face seasonal moisture challenges that warmer regions simply do not experience. Spring thaw, summer humidity, and fall rains all put pressure on below-grade spaces. Before any finishing work begins, a thorough moisture assessment is essential.
Signs that your basement may need moisture remediation before finishing include:
- Visible water intrusion or staining on foundation walls
- Musty odors that persist even when the space is dry
- Efflorescence—white mineral deposits—on concrete or stone surfaces
- Humidity levels consistently above 60 percent in the space
- Existing mold growth on walls or stored items
We address moisture concerns proactively rather than covering them up, because a finished space that develops problems erodes both your investment and your home’s indoor air quality.
Egress Windows and Code Compliance in Massachusetts
If your basement will serve as a bedroom, guest suite, or in-law apartment, Massachusetts building codes require compliant egress. This means installing properly sized windows with window wells that allow emergency exit and firefighter access.
Egress window installation is one of the most impactful improvements you can make during basement finishing—not just for safety but for bringing natural light into a below-grade space. Many homeowners are surprised at how much a well-placed egress window transforms the atmosphere of a finished basement from cave-like to bright and welcoming.
Planning Your Basement Finishing Project in Greater Boston
Every basement finishing project starts with a conversation about how you want to use the space. Family rooms, home offices, home gyms, guest suites, and in-law apartments all have different requirements for layout, electrical, plumbing, and finishes. We walk homeowners through these decisions without pressure, helping them understand the tradeoffs involved in each choice.
No two basements are identical, and every older home in Needham, Quincy, or Burlington presents its own set of conditions to navigate. We document existing conditions thoroughly, share photos and explanations with homeowners, and develop a scope that addresses both current code requirements and long-term durability.
Working With a Basement-Specialist Team
Basement Finishing of Boston was built on Sun Shore Construction team standards, which means every project benefits from organized project management, clear communication, and clean job sites. We coordinate licensed electricians and plumbers for all trade work, ensuring that electrical permits, plumbing permits, and building permits are pulled appropriately for the scope of work.
Homeowners tell us that the biggest difference they notice is how we communicate throughout the process. You receive regular updates on schedule, scope, and any conditions we encounter. Questions get answered promptly. Decisions get documented clearly. The job site stays organized and respectful of your home.
Ready to transform your basement? Visit our basement finishing page or call (857) 666-8643 for a Free, no-obligation estimate
Whether you are envisioning a home theater for movie nights in Braintree, a productive home office in Natick, or a comfortable guest suite for visiting family in Wayland, we would love to help you explore what your basement could become.
When planning your finished basement contractor boston, focus on proper scope definition, moisture management, and selecting materials suited for below-grade spaces.