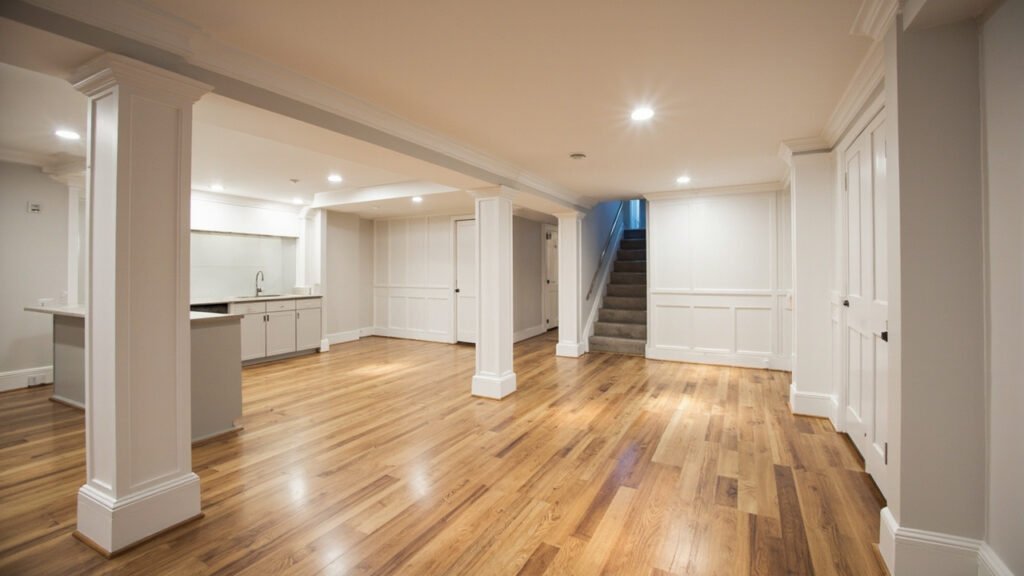
If your family is looking for a way to add comfortable, private living space without the hassle of moving, a basement in-law suite in Boston might be the perfect solution. Converting your basement into a self-contained apartment or guest suite allows aging parents, adult children, or frequent visitors to have their own space while staying close to family. At Basement Finishing of Boston, we specialize in transforming below-grade spaces into beautiful, functional living areas that meet the unique needs of Greater Boston homeowners.
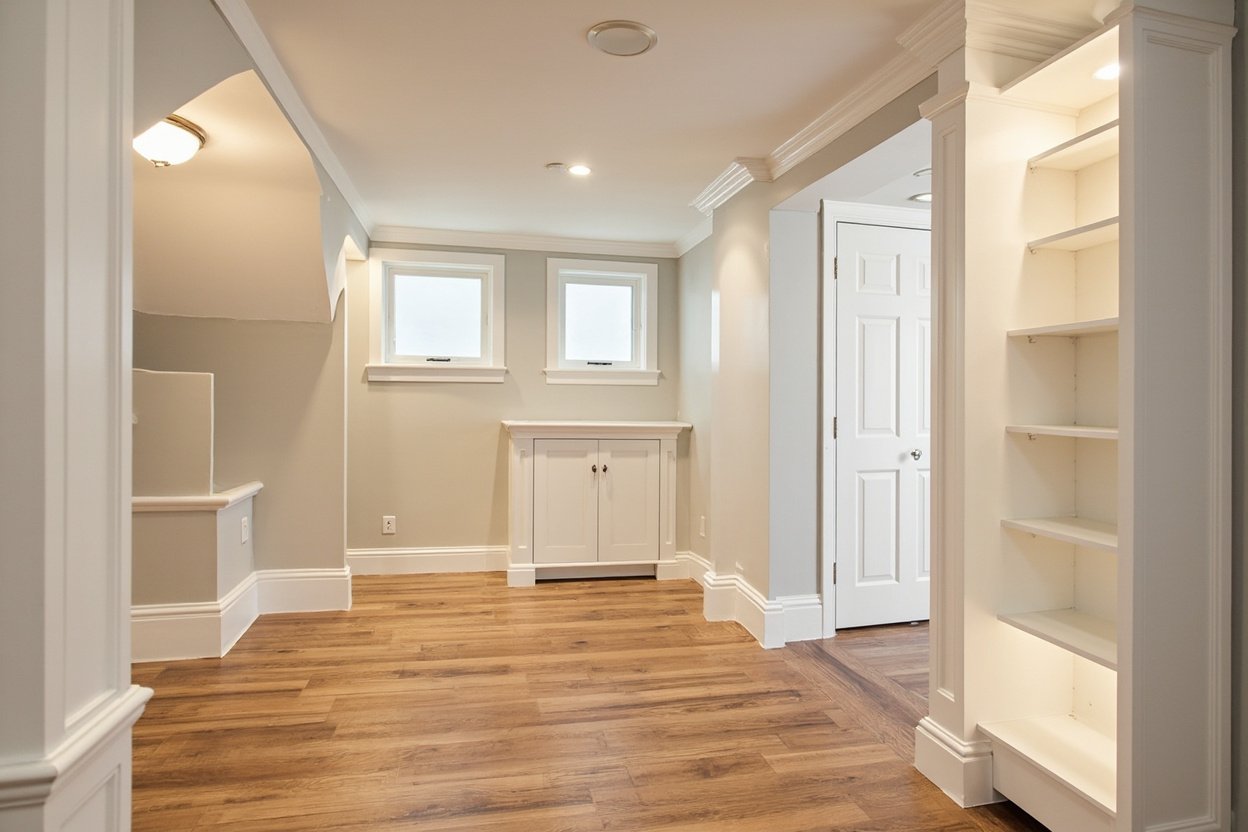
Why Boston Homeowners Choose Basement In-Law Suites
Greater Boston is known for its historic homes, tight housing market, and multi-generational families. Rather than struggling to find nearby housing or feeling cramped under one roof, many families are discovering the benefits of finishing their basements to create independent living quarters. A well-designed in-law suite provides:
- Privacy and independence for family members who want their own space
- Increased property value for your home
- Potential rental income to help with mortgage payments
- Flexibility as family needs change over time
Special Considerations for Boston Basements
Finishing a basement in the Greater Boston area comes with unique challenges that require careful planning. Our team at Basement Finishing of Boston understands these local considerations:
Older Home Construction
Many Boston-area homes were built decades or even over a century ago. These properties often have irregular foundation dimensions, non-standard ceiling heights, and unique structural elements that require creative solutions. Our team has experience working with historic homes in Needham, Newton, Lexington, and surrounding communities, and we know how to adapt our finishing approach to each property’s character.
Ceiling Height Requirements
Building codes typically require a minimum ceiling height for habitable spaces. If your basement has low clearance, we may recommend creative solutions like recessed lighting, dropped focal ceilings, or strategic layout planning to maximize the sense of openness while staying compliant with local codes in Brookline, Wellesley, and other towns.
Moisture Management
Below-grade spaces in New England are susceptible to moisture intrusion from groundwater and humidity. Proper moisture management is essential for any basement living space. We implement comprehensive solutions including:
- Interior drainage systems and sump pumps where needed
- Vapor barriers and proper insulation techniques
- Dehumidification systems designed for Boston’s humid summers
- Careful material selection that resists moisture damage
Egress Requirements
For a space to be legally used as a bedroom or living area, building codes require proper egress—safe ways to exit in case of emergency. This often means installing egress windows or window wells, especially in communities like Quincy, Braintree, and Westwood. Our team handles all aspects of egress window installation as part of your in-law suite project.
Planning Your Basement In-Law Suite
Before starting construction, take time to consider how the space will be used. A dedicated in-law suite typically includes:
- Living area with comfortable seating and entertainment options
- Sleeping space with adequate closet storage
- Kitchenette or full kitchen depending on independence needs
- Bathroom with shower, toilet, and vanity
- Climate control so occupants can adjust temperature independently
Think about who will be using the suite and what amenities matter most to them. Accessibility features like wider doorways, grab bars, and step-free entrances may be important if the space is designed for older family members.
The Basement Finishing Process
When you work with Basement Finishing of Boston, you can expect a professional, transparent process from start to finish. Here’s what our typical in-law suite project involves:
- Initial consultation to discuss your vision, budget, and specific needs
- Detailed scope development covering all aspects of the conversion
- Demolition and preparation of the existing basement space
- Framing and structural work to create room divisions and walls
- Electrical and plumbing by licensed tradespeople for all systems
- Insulation and moisture barriers for energy efficiency and comfort
- Drywall installation and finishing with smooth, paint-ready surfaces
- Flooring installation using moisture-resistant LVP or tile options
- Trim, doors, and finishing touches that make the space feel like home
- Lighting and fixture installation for both function and ambiance
Throughout the project, our team maintains a clean job site and keeps you informed of progress. We coordinate with licensed electricians and plumbers for any trade work, ensuring all installations meet code requirements in your specific town.
Popular Features for Boston In-Law Suites
Based on our experience finishing basements throughout Greater Boston, some features prove particularly valuable for in-law suites:
- Basement bathroom buildouts that add convenience and independence
- Wet bars or kitchenettes with mini-fridges, microwaves, and sinks
- Separate HVAC zones for independent temperature control
- Sound-dampening insulation between the main house and suite
- Smart home features like keyless entry and automated lighting
Get Started on Your Boston Basement In-Law Suite
Creating a basement in-law suite in your Boston home is a significant project, but with the right team, it can be a smooth and rewarding experience. Basement Finishing of Boston has helped families throughout Greater Boston—from Bedford to Weston, Natick to Quincy—transform underutilized basements into comfortable, private living spaces.
Ready to transform your basement? Visit our basement finishing page or call (857) 666-8643 for a Free, no-obligation estimate
When planning your basement in-law suite boston, focus on proper scope definition, moisture management, and selecting materials suited for below-grade spaces.