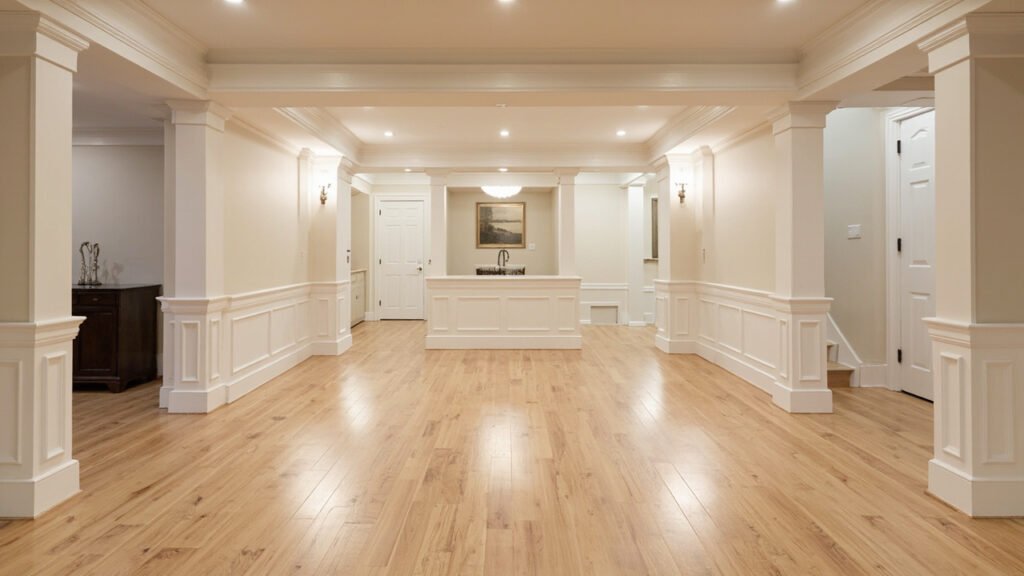
Your basement has the potential to become so much more than a storage space. For homeowners in Greater Boston, converting a basement into an in-law suite offers a practical solution for aging parents, adult children, visiting family, or even rental income. At Basement Finishing of Boston, we specialize in transforming below-grade spaces into beautiful, functional living areas that meet the unique challenges of Boston-area homes.
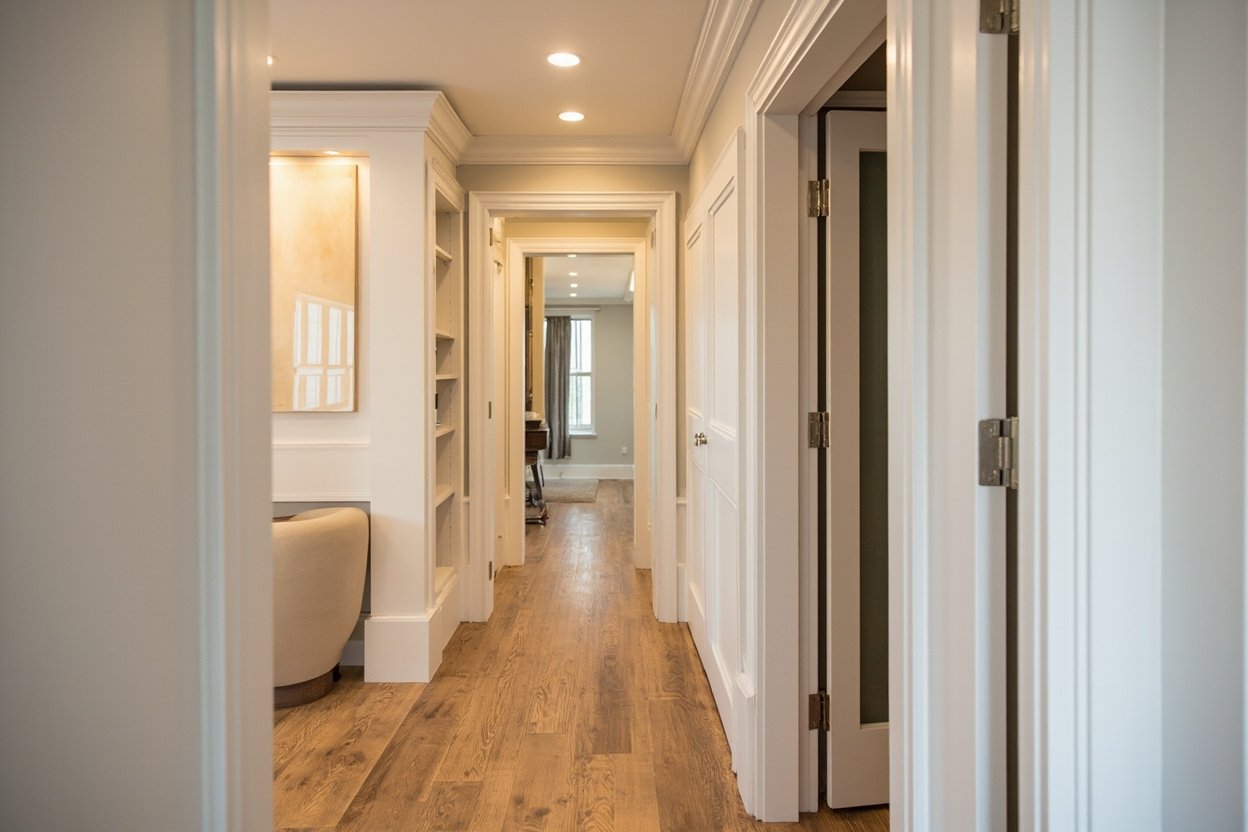
Why Boston Homeowners Are Choosing Basement In-Law Suites
Boston’s real estate market consistently ranks among the most expensive in the country. Rather than struggling to find affordable housing nearby or facing the emotional difficulty of loved ones living far away, many families are discovering that their existing basement offers the perfect space for a private in-law apartment. A basement in-law suite provides independence for family members while keeping everyone close by.
Beyond multigenerational living, a well-designed in-law suite can increase your property value and provide flexible living space that adapts to your family’s changing needs over the years.
Key Challenges When Finishing a Boston Basement for an In-Law Suite
Boston’s housing stock includes many older homes with basements that were never designed for habitation. Before you begin your in-law suite project, understanding these common challenges helps set realistic expectations:
- Ceiling height: Many older Boston-area homes have basement ceilings below the standard 7-foot minimum required for habitable spaces. We often recommend creative solutions like dropped ceilings with recessed lighting or removing obstructions to maximize height.
- Moisture management: Below-grade spaces naturally attract moisture through foundation walls and floors. Proper waterproofing, drainage, and dehumidification systems are essential for a healthy living environment.
- Egress requirements: Massachusetts building codes require a secondary egress window or door for any habitable basement space. This often means installing egress windows, which we handle as part of our complete service.
- Existing mechanical systems: Older homes may have aging plumbing, electrical systems, or heating equipment located in the basement that requires updating or relocation.
- Limited natural light: Basements typically have small windows, if any. Thoughtful lighting design becomes crucial for creating a comfortable living space.
What Goes Into a Basement In-Law Suite Project
When you work with Basement Finishing of Boston, our team handles every aspect of your in-law suite conversion. Our typical basement finishing process includes:
- Initial consultation and assessment: We evaluate your basement’s current condition, discuss your vision, and identify any challenges specific to your home.
- Demolition and preparation: Clearing out existing storage, removing old finishes, and preparing the space for new construction.
- Framing and structural work: Building walls, doorways, and any necessary structural modifications to create your suite’s layout.
- Insulation and moisture control: Installing proper insulation and moisture barriers to ensure energy efficiency and comfort.
- Electrical and plumbing: Our licensed electricians and plumbers handle all trade work, including lighting, outlets, and any bathroom or kitchenette plumbing.
- Drywall, painting, and trim: Creating smooth walls and finished doorways that match your home’s aesthetic.
- Flooring installation: We install LVP flooring or tile, both excellent choices for basement environments.
- Ceiling and lighting solutions: Finishing touches that maximize your space and create the right ambiance.
Popular Features for Boston In-Law Suites
Every family has different needs, which is why we customize each in-law suite to match your requirements. Some of the most requested features include:
- Full or half bathroom: A basement bathroom adds tremendous value and convenience. We handle all plumbing aspects, including toilet, vanity, shower, and any necessary ejector pumps.
- Kitchenette or wet bar: A compact kitchen setup with a sink, mini-fridge space, and counter area allows for independent meal preparation without major plumbing costs.
- Private entrance: Many homeowners choose to create a separate entryway, which may involve modifying existing stairs or adding an exterior egress window.
- Climate control zones: Separate thermostats allow for independent temperature control, ensuring comfort for both households.
- Soundproofing: Adding insulation between walls helps create privacy for everyone in the home.
Serving Homeowners Throughout Greater Boston
Basement Finishing of Boston proudly serves homeowners across the Greater Boston area, including Needham, Newton, Lexington, Wellesley, Brookline, Westwood, Weston, Acton, Natick, Wayland, Bedford, Burlington, Quincy, Braintree, and surrounding communities. Our team understands the specific characteristics of homes in these neighborhoods, from the historic colonials of Lexington to the split-levels of Natick to the Victorian-era basements throughout Boston’s suburbs.
Is a Basement In-Law Suite Right for Your Home?
If you’re considering adding an in-law suite to your Boston-area home, the first step is a professional assessment of your basement’s potential. Every home presents unique conditions, and what works perfectly in one house may require additional planning in another. Our team provides honest evaluations and clear project scopes so you can make an informed decision.
Whether you need a private space for a parent, a comfortable area for visiting adult children, or a flexible room that serves multiple purposes over the years, a basement in-law suite represents one of the smartest investments you can make in your home. The space is already there—let us help you unlock its full potential.
Ready to transform your basement? Visit our basement finishing page or call (857) 666-8643 for a Free, no-obligation estimate
When planning your basement in-law suite boston, focus on proper scope definition, moisture management, and selecting materials suited for below-grade spaces.