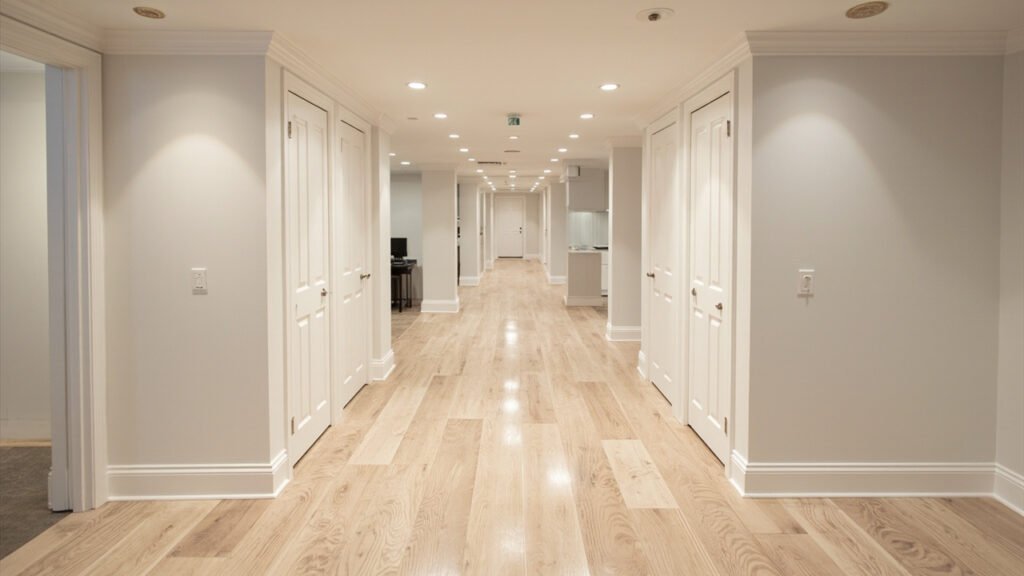
Older homes throughout Greater Boston—charming Colonials in Wellesley, historic split-levels in Newton, and classic Capes in Lexington—often have underutilized basements with tremendous potential. If you have aging parents, adult children returning home, or simply need more living space, a basement in-law suite in Boston can be the perfect solution. Converting your basement into a comfortable, self-contained living area allows you to add significant value to your home while creating a private space for family members.
Why Basement In-Law Suites Make Sense for Boston Homeowners
Boston’s competitive real estate market makes multi-generational living increasingly attractive. Rather than struggling to afford separate homes, many families are choosing to create comfortable quarters within their existing properties. A basement in-law suite offers several advantages:
- Privacy and independence for family members while keeping everyone under one roof
- Significant property value increase without the cost of a home addition
- Potential rental income to help offset mortgage costs
- Future flexibility as family needs evolve over time
At Basement Finishing of Boston, we specialize in transforming below-grade spaces into beautiful, functional living areas that meet Massachusetts building codes and exceed homeowners’ expectations.
Critical Considerations for Boston Basement Conversions
Before starting your basement in-law suite project, there are several important factors unique to Boston-area homes that require careful attention.
Ceiling Height Requirements
Many older Boston-area homes were built with lower basement ceilings—sometimes as little as 6 feet. Massachusetts building codes typically require at least 7 feet of clear height for habitable living spaces. During our initial consultations, we assess your current ceiling height and discuss options, which may include:
- Under-floor excavation to lower the concrete slab
- Custom ceiling treatments that maintain visual openness
- Strategic placement of soffits for ductwork and utilities
Moisture Management for Below-Grade Spaces
Boston’s climate brings humid summers, cold winters, and significant precipitation throughout the year. Basements in this region face unique moisture challenges that require professional attention. Our team implements comprehensive moisture solutions including:
- Interior drainage systems and sump pumps where needed
- Waterproofing membranes and sealants
- Proper insulation to prevent condensation and mold growth
- Ventilation strategies tailored to Massachusetts weather patterns
We understand that a dry basement is essential for any habitable space, especially when housing vulnerable family members like elderly parents.
Egress Requirements for In-Law Suites
Massachusetts building codes require safe egress—or exit— from all basement living spaces. This typically means either a door leading directly outside or properly sized egress windows with window wells. For a basement in-law suite, you will likely need:
- At least one exterior exit (walk-out door or egress window)
- Egress windows measuring at least 5.7 square feet of net clear opening
- Window wells with adequate dimensions and ladder requirements
Adding egress windows not only keeps your suite code-compliant but also brings natural light into what would otherwise be a dark, below-grade space.
Designing Your Basement In-Law Suite
Every family has different needs, and your in-law suite should reflect your specific situation. Common layouts include:
- Studio layout with combined living and sleeping area, small kitchenette, and full bathroom
- One-bedroom suite with separate bedroom, living area, and private bath
- Two-room configuration for couples who want distinct living and sleeping spaces
Our design team works closely with homeowners to maximize the available space while ensuring comfortable sightlines, adequate storage, and smooth traffic flow between rooms.
What’s Included in a Basement Finishing Project
When you choose Basement Finishing of Boston for your in-law suite, we handle the complete project from start to finish:
- Complete demolition and debris removal
- Professional framing meeting Massachusetts building standards
- High-performance insulation for energy efficiency
- Drywall installation and finishing with smooth, paint-ready surfaces
- Flooring options including luxury vinyl plank and ceramic tile
- Interior painting in colors of your choice
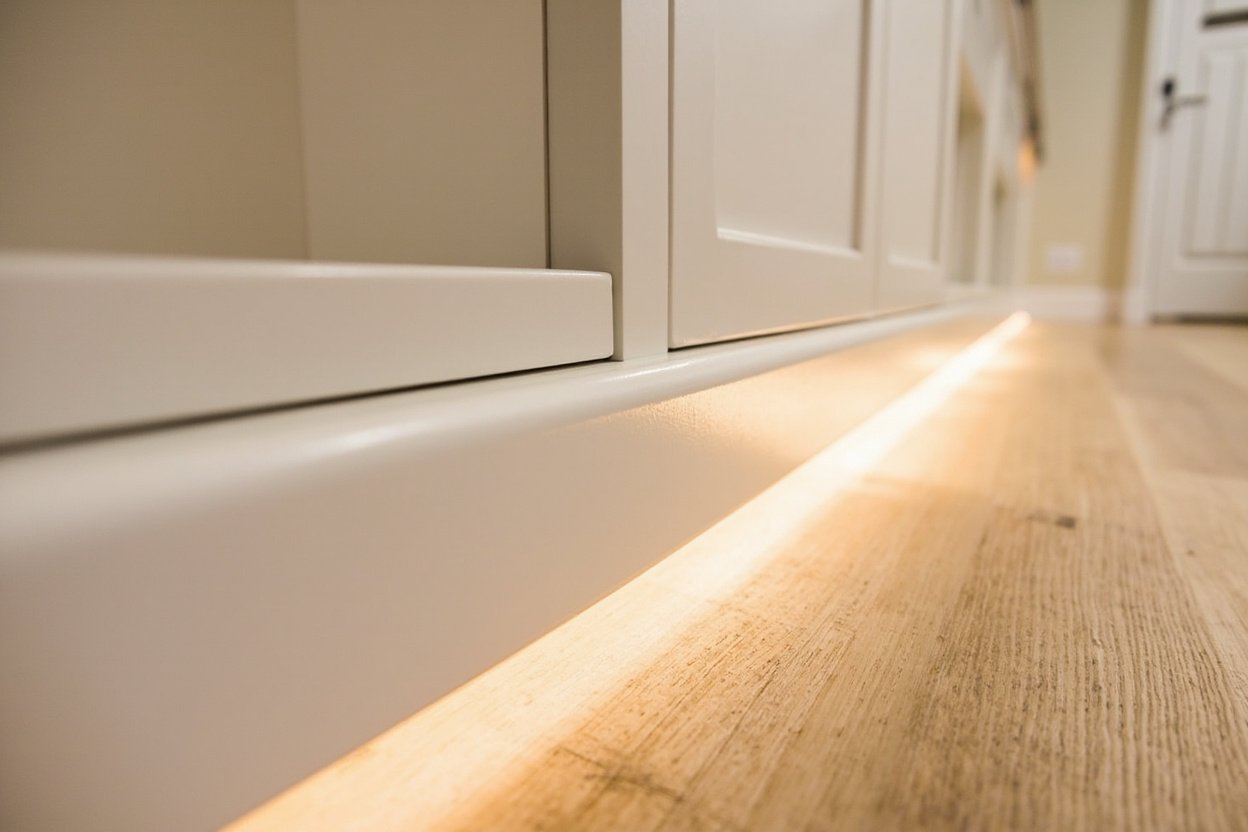
- Trim work, baseboards, and door installation
- Ceiling solutions that address ductwork and beams
- Quality lighting fixtures and electrical upgrades
As a full-service basement specialist, we also coordinate licensed plumbers and electricians for any bathroom buildouts, kitchenette installations, or electrical work your suite requires.
Optional Add-Ons to Enhance Your Suite
While a basic in-law suite includes the essentials, many homeowners choose to add features that increase comfort and functionality:
- Basement bathroom with full shower, vanity, and modern fixtures
- Kitchenette or wet bar with sink, mini-fridge space, and counter seating
- Laundry connections for independent living arrangements
- Smart home features including thermostat controls and lighting systems
- Private entrance with exterior staircase if your basement layout allows
Getting Started with Your Boston Basement In-Law Suite
Creating a basement in-law suite in Boston requires careful planning, professional execution, and attention to local building requirements. Our team at Basement Finishing of Boston has helped homeowners throughout Greater Boston transform their underused basements into comfortable living spaces.
Ready to transform your basement? Visit our basement finishing page or call (857) 666-8643 for a Free, no-obligation estimate
We begin every project with an on-site consultation to assess your basement’s current condition, discuss your vision, and provide honest recommendations based on your specific home and needs. No two basements are alike, and we tailor every project to maximize the potential of your space.
When planning your basement in-law suite boston, focus on proper scope definition, moisture management, and selecting materials suited for below-grade spaces.