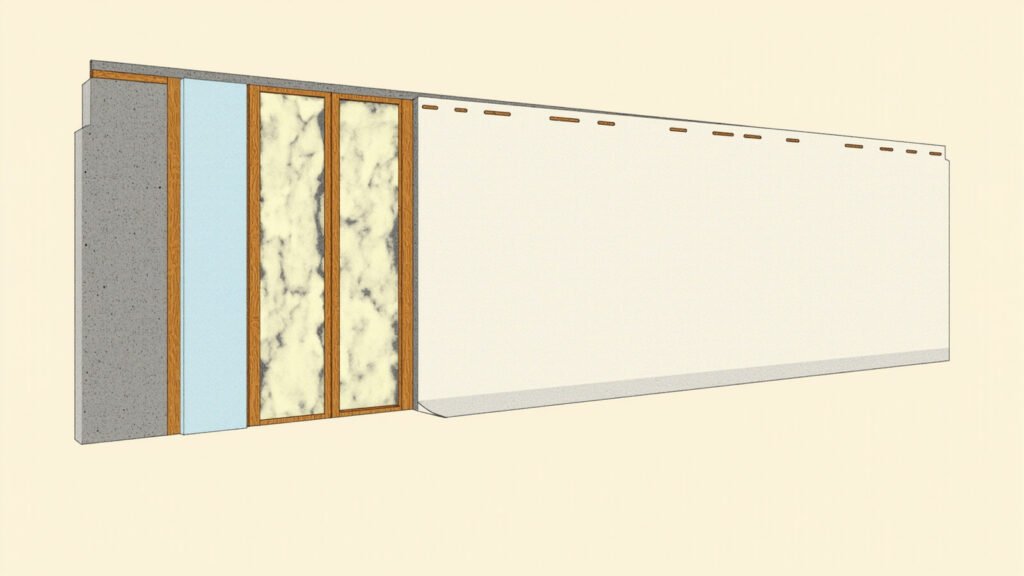
A common basement assembly in Greater Boston looks like this: concrete foundation wall, rigid foam board glued or fastened against it, a wood stud wall in front, fiberglass batts in the stud cavities — and then the question: should you add one more layer of plastic sheeting before the drywall goes up?
Plenty of internet advice says a basement needs a “vapor barrier” everywhere. The building code and building science both point the other way: do not add the plastic film. Here is what the code actually says, and why the science agrees.
1. What the Massachusetts code requires (and doesn’t)
Basement wall coverings fall under Chapter 7 of the residential code. In the Massachusetts tenth-edition amendments, the Chapter 7 revisions added a single new section — R702.3.5.2, which requires gypsum board on ceilings to be attached with mechanical fasteners. R702.7, the vapor retarder section, was not amended. For R702.7, what you read in the model code is what Massachusetts enforces.
Two housekeeping facts before the substance. First, the calendar: the tenth edition became first effective on October 11, 2024, with a concurrency period that ended June 30, 2025 — after which “the tenth edition will be the only building code in effect” (mass.gov). So since June 30, 2025, the tenth edition is the only version that matters. Second, the climate zone: 225 CMR 22.00 R301.1 states “Massachusetts is in climate zone 5A” — but that provision governs towns that have adopted the Stretch or Specialized energy code; other towns follow the 2021 IECC county table. Either way, the vapor retarder analysis below does not depend on which zone table your town uses, because of the exception in the next section.
2. R702.7’s three classes, in the code’s own words
Section R702.7 classifies vapor retarder materials in Table R702.7(1). The print wording is:
- Class I: “Sheet polyethylene, nonperforated aluminum foil or other approved materials with a perm rating less than or equal to 0.1.”
- Class II: “Kraft-faced fiberglass batts, vapor retarder paint or other approved materials applied in accordance with the manufacturer’s installation instructions for a perm rating greater than 0.1 and less than or equal to 1.0.”
- Class III: “Latex paint, enamel paint or other approved materials applied in accordance with the manufacturer’s installation instructions for a perm rating greater than 1.0 and less than or equal to 10.0.”
(Source: 2021 IRC Chapter 7, R702.7, via codes.iccsafe.org.)
The lower the perm number, the less vapor passes through. Plastic sheeting is Class I — about as tight as it gets.
3. Basement walls are exempt — the whole wall
R702.7 requires a vapor retarder “on the interior side of frame walls” of a given class — and then lists exceptions. Exception 1 is simply “Basement walls”, followed by exception 2, “Below-grade portion of any wall.”
Exception 1 exempts the entire basement wall, including the short stretch of it that sticks out above grade. The code does not ask you to treat the top foot of a foundation wall differently from the part buried in soil. For a basement finish in Massachusetts, the code requires no vapor retarder on the foundation wall at all. (The remaining exceptions — construction where moisture won’t damage the materials, and Climate Zones 1–3 — don’t apply here and are omitted.)
4. Sidebar: how above-grade walls choose (and why it doesn’t apply below grade)
For context only: Table R702.7(2) governs above-grade wood-framed walls. In climate zone 5, it permits Class I (footnote b), Class II (footnote c), or Class III per Table R702.7(3). Table R702.7(3)’s climate-zone-5 row allows Class III with vented cladding over sheathing, or with continuous insulation of R-5 or more over a 2×4 wall (R-7.5 over a 2×6 wall).
Two things to get right about those tables. First, the “continuous insulation” in Table R702.7(3) means foam sheathing on the outside of an above-grade wood frame — not foam board glued to the inside of a concrete foundation. Second, none of these tables apply to basement walls, because basement walls are already exempt under Section 3 above. If you came here wondering whether “thick enough foam plus latex paint” satisfies the table for your basement — the table was never asking.
5. The building-science reason to skip the plastic
The code doesn’t require the film; building science actively argues against it. This is advice from building scientists, not a code requirement — the distinction matters.
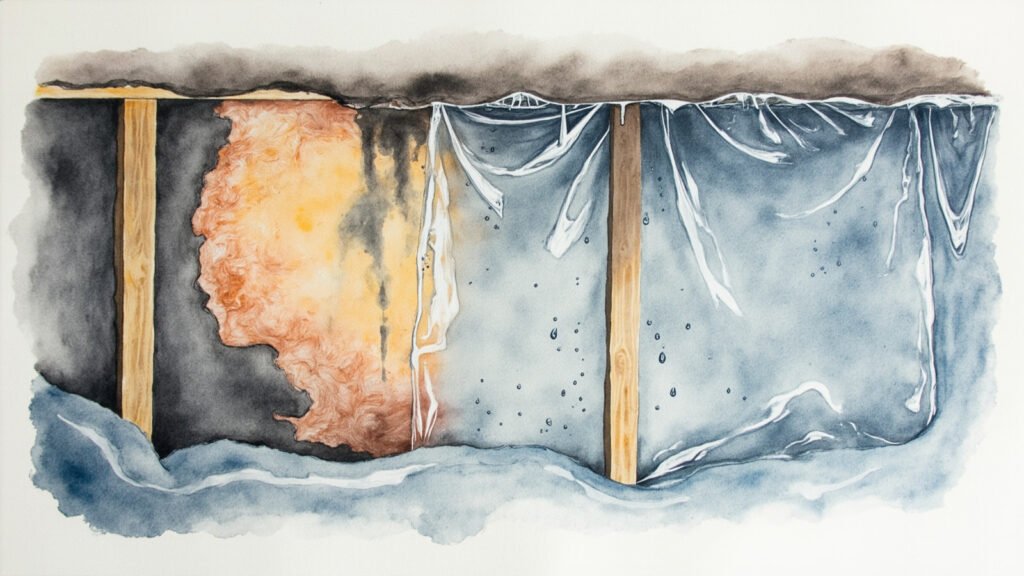
The U.S. Department of Energy’s Building America Solution Center explains what goes wrong: when polyethylene sheeting — a Class I vapor retarder — is installed on the interior side of air-permeable insulation on below-grade walls, “water vapor can condense on the sheeting… the liquid water has no way to dry to the interior of the home. Instead, it will accumulate in the wall cavity,” leading to “ruined insulation, mold, odors, and structural rotting of framing members.” Concrete is porous and always holds some moisture; the wall can only dry toward the room. A plastic layer between the insulation and the drywall blocks that drying path.
What works instead, per the same guide: “If the insulation is covered with a permeable layer such as gypsum board and latex paint, the water vapor will pass through that layer as well, allowing the concrete wall to dry to the inside of the home.” Building America’s bottom line for below-grade walls with air-permeable insulation: “moisture must be allowed to dry to the inside of the building,” and ENERGY STAR’s Single-Family New Homes program prohibits Class I vapor retarders on the interior side of air-permeable insulation in below-grade walls. It recommends Class II or Class III options instead — kraft-faced fiberglass batts in the cavity, or latex paint on the drywall.
The code has an analogous rule for above-grade frame walls that shows the same principle: footnote b to Table R702.7(2) requires an approved design when a Class I vapor retarder sits on both the interior and exterior sides of a frame wall — because vapor trapped between two tight layers has nowhere to go. The R702.7 body text puts it as a general alternative: “An approved design using accepted engineering practice for hygrothermal analysis shall be permitted as an alternative.” The same physics applies below grade, which is why building scientists say skip the interior poly — but note it for what it is: building-science advice, not a code mandate.
6. The one thing you cannot skip: the thermal barrier
Foam board on the interior side of the wall must be covered. R316.4 requires that “foam plastic shall be separated from the interior of a building by an approved thermal barrier of not less than 1/2-inch (12.7 mm) gypsum wallboard…” — and the Massachusetts Chapter 3 amendments do not change R316, so it stands as written. In practice: tape the foam board seams, hang the gypsum board over the foam, and put the latex paint on the gypsum, not on the foam. A wall that reads as “foam thick enough, paint right on it” fails the thermal barrier rule before vapor questions even come up.
One data point for the record, from the foam manufacturer’s data sheet: Owens Corning FOAMULAR 250 extruded polystyrene at 1 inch thick has a water vapor permeance of 1.5 perms maximum per ASTM E96 (FOAMULAR 400: 1.1 perms; permeance falls as thickness increases). Check the data sheet for the exact product and thickness you buy — perm ratings are manufacturer-tested values, not guesses.
7. Bottom line
- Code: basement walls are exempt from R702.7 — no vapor retarder is required on a Massachusetts foundation wall.
- Science: adding polyethylene sheeting over the insulation creates the exact trapped-moisture condition the code’s above-grade rules guard against. The wall needs to dry inward.
- Do this instead: rigid foam against the concrete with sealed seams, optional stud wall with batts in front of the foam, at least 1/2-inch gypsum over the foam as the thermal barrier, and latex paint on the gypsum (Class III). Kraft-faced batts are a listed Class II option if you want a rated retarder in the cavity.

Basement Finishing of Boston finishes basements across Greater Boston — family rooms, home offices, gyms, and basement baths. Electrical and plumbing work is performed by appropriately licensed professionals as required. If the foundation shows active water, it needs professional waterproofing before any finish work starts — we check the walls and floor for this during the site visit.
Sources: 2021 IRC R702.7, Tables R702.7(1)–(4) (codes.iccsafe.org, Chapter 7 — quotes verified against the print text); 2021 IRC R316.4 (thermal barrier); mass.gov tenth-edition handbook (“the tenth edition will be the only building code in effect” after the concurrency period ending June 30, 2025); Massachusetts Chapter 7 amendments (R702.3.5.2 added; R702.7 unamended); 225 CMR 22.00 R301.1 (climate zone 5A, Stretch/Specialized-code towns); DOE Building America Solution Center, “No Vapor Retarders on Interior Side of Air-Permeable Foundation Insulation” (basc.pnnl.gov); Owens Corning FOAMULAR XPS product data (water vapor permeance per ASTM E96).