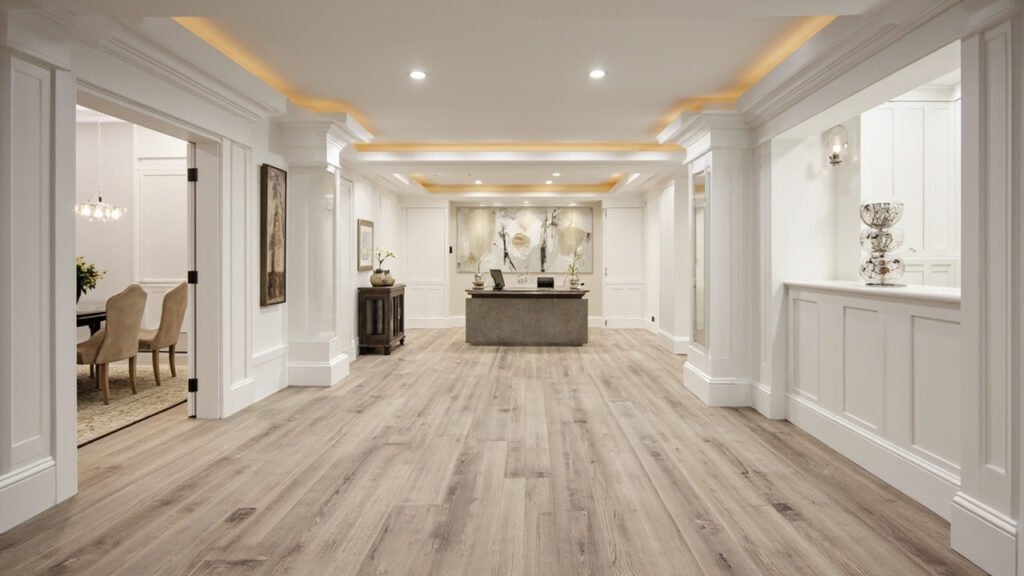
Adding an in-law suite to your Boston-area home is one of the smartest investments you can make. Whether you’re accommodating aging parents, creating space for adult children, or generating rental income, a basement in-law suite transforms underutilized square footage into comfortable, private living space. At Basement Finishing of Boston, we’ve helped homeowners across Greater Boston—from Newton to Quincy, Wellesley to Lexington—transform their basements into beautiful in-law apartments that meet their families’ unique needs.
Why Boston Homes Are Perfect Candidates for In-Law Suite Conversions
Greater Boston is known for its charming older homes, many of which were built with full basements that served purely functional purposes—storage, laundry, utilities. These spaces often have excellent ceiling heights (8-9 feet in some Newton and Wellesley homes) and solid structural foundations. Unlike additions that require new foundations and zoning variances, a basement in-law suite typically works within your home’s existing footprint, often requiring less permitting complexity in communities like Brookline, Westwood, and Weston.
Key Considerations for Your Boston Basement In-Law Suite
Before diving into construction, there are several factors specific to Boston-area homes that deserve attention. Our team evaluates each of these during your free consultation:
- Ceiling Height: Most Boston-area building codes require a minimum 7-foot ceiling height for habitable space. Many older homes in Lexington, Bedford, and Burlington have already been built to these standards, but we’ll measure your space precisely to ensure compliance.
- Moisture Management: Below-grade spaces naturally face moisture challenges. Our finishing process includes comprehensive moisture barriers, proper insulation (typically R-15 or higher for basement walls), and strategic dehumidification solutions that keep your in-law suite comfortable year-round.
- Egress Requirements: Massachusetts building codes require egress windows or doors for any habitable basement space. This typically means installing egress windows with wells or updating basement stairways. We coordinate these elements seamlessly with your overall project.
- Utility Access: Older homes in Wayland, Natick, and Acton often have utility configurations that require creative framing solutions. Our team plans layouts that maintain access to furnaces, water heaters, and electrical panels while maximizing your living space.
What Does a Basement In-Law Suite Include?
Every in-law suite project is customized, but most include these essential elements:
- Private Entrance: Often via walk-out door or through a modified basement stairwell with sound-dampening measures
- Living Area: Open concept family room with comfortable seating and natural light from egress windows
- Sleeping Quarters: Private bedroom(s) with closet space and proper ventilation
- Kitchenette or Full Kitchen: Depending on your needs, we can build wet bars, kitchenettes with mini-fridges and microwaves, or full kitchens with ranges and dishwashers
- Bathroom: A dedicated basement bathroom is standard in most in-law suite projects—our licensed plumbers handle all rough-in and fixture installation
- Climate Control: Separate HVAC zones or ductwork extensions ensure the suite stays comfortable independently from the rest of your home
The Finishing Process: From Vision to Reality
Our professional process keeps your project running smoothly from start to finish. Here’s what you can expect when you work with Basement Finishing of Boston:
- Initial Consultation: We visit your home, assess the basement space, discuss your goals, and explain what’s possible given your home’s configuration and local codes in your town.
- Design and Planning: We create detailed layouts that maximize your space while addressing moisture, lighting, and egress requirements specific to Boston-area construction.
- Permitting: We handle permit applications for your community—our team knows the requirements in Quincy, Braintree, Brookline, and surrounding towns.
- Construction: Demo, framing, insulation, electrical, plumbing, drywall, flooring, painting, trim work, and ceiling installation—we manage every trade with our own crews and trusted licensed subcontractors.
- Final Walkthrough: We inspect every detail together, ensuring everything meets our quality standards and your expectations.
Adding Value Beyond the In-Law Suite
While the primary purpose might be housing for family members, a finished basement in-law suite adds significant value to your entire home. Potential benefits include:
- Rental Income: Many Boston-area homeowners offset their mortgage with long-term or short-term rental income from their in-law suite.
- Property Value: Finished basement space consistently ranks among the best ROI improvements for Boston-area homes.
- Multigenerational Living: Aging parents gain independence with nearby family support—increasingly important as Boston’s population grows older.
- Flexibility: Your suite can evolve with your family’s needs—guest quarters today, home office tomorrow, rental property next year.
Ready to Get Started?
Creating a basement in-law suite in your Boston-area home is more achievable than you might think. With proper planning, professional execution, and attention to the unique characteristics of below-grade spaces in older New England homes, you can add hundreds of square feet of comfortable, private living space to your property.
Ready to transform your basement? Visit our basement finishing page or call (857) 666-8643 for a Free, no-obligation estimate
When planning your basement in-law suite boston, focus on proper scope definition, moisture management, and selecting materials suited for below-grade spaces.