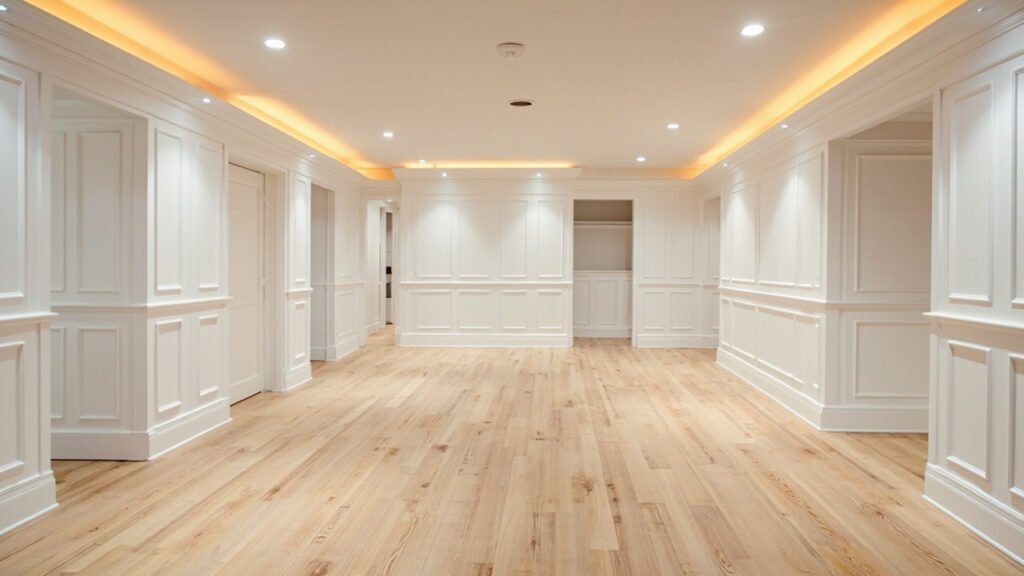
Thinking about basement remodeling in Boston? You’re not alone. With the region’s mix of historic colonials, mid-century ranches, and newer construction, basement finishing has become one of the most popular ways Greater Boston homeowners add livable square footage without the cost and hassle of a full home addition.
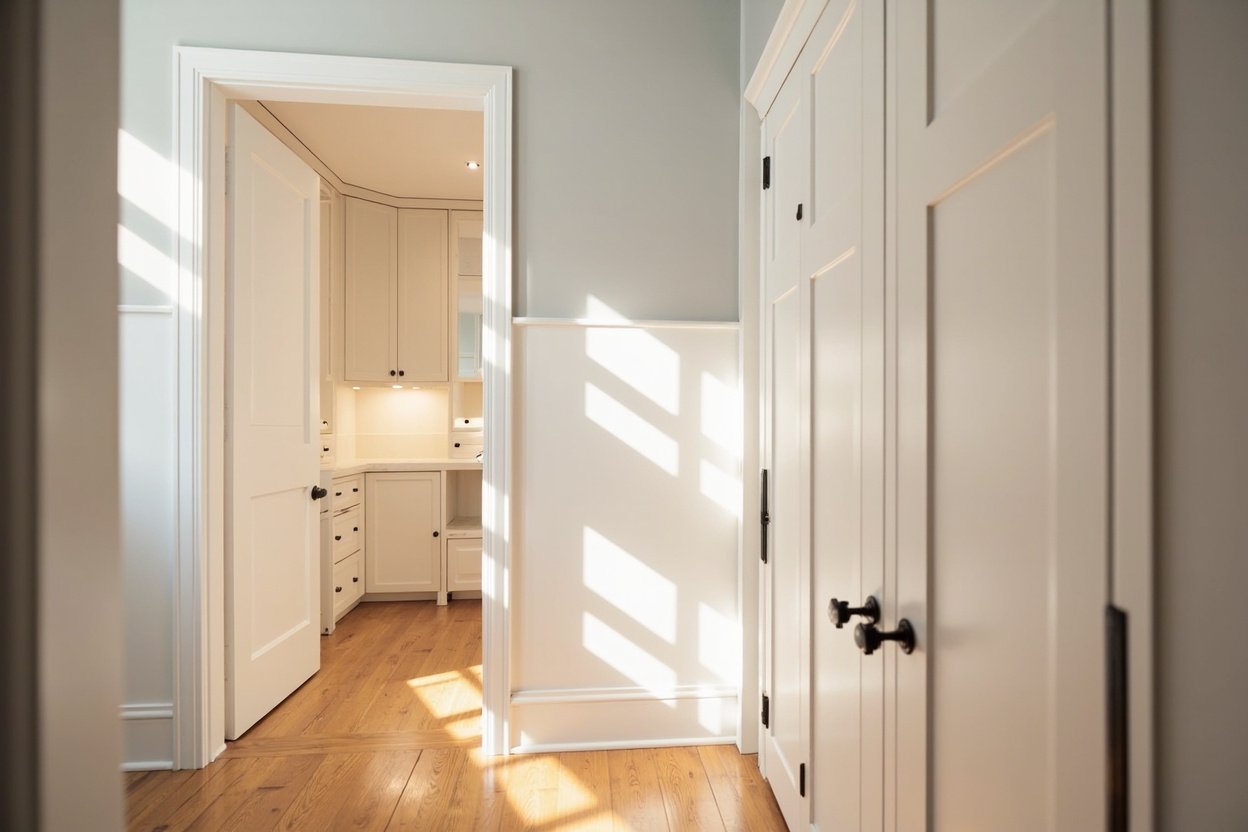
But below-grade remodeling comes with its own set of challenges—moisture, ceiling height restrictions, and older foundation types are just a few things that can complicate a basement project. This guide walks you through what to expect, what to plan for, and how to set your project up for success.
Why Boston Basements Require Special Consideration
Greater Boston homes were built across many different eras, and that architectural variety shows up in basements. A 1920s Colonial in Newton may have a fieldstone foundation, while a mid-century ranch in Quincy could feature concrete block. Newer homes in Wellesley and Westwood tend to have poured concrete foundations that are easier to finish, but older foundations often require extra prep work before any framing goes up.
Massachusetts also sits in a climate zone that sees significant ground moisture, especially in spring and fall. Waterproofing and moisture management aren’t optional upgrades in Boston—they’re foundational to any successful basement remodel. Without proper attention to below-grade moisture, even the most beautifully finished space can develop mold, warping, and odor issues within a few years.
The Basement Remodeling Process: What Actually Happens
Most basement finishing projects follow a predictable sequence, though the details vary home by home. Here’s a general look at the phases you can expect:
- Initial assessment and design — We evaluate your foundation type, check for existing moisture issues, measure ceiling height, and discuss how you want to use the space
- Permitting — Boston-area towns have varying permit requirements. We handle the paperwork so you don’t have to navigate local building departments alone
- Framing and structural prep — Walls are framed to code, and any necessary modifications to existing utility access are addressed
- Insulation and moisture barriers — For below-grade spaces, this is critical. We use insulation solutions designed for basement environments, not standard wall insulation
- Electrical and plumbing rough-ins — Licensed electricians and plumbers handle all trade work, whether you’re adding outlets, switches, or a basement bathroom
- Drywall, trim, and finishing — Walls go up, seams get taped and mudded, trim gets installed, and the space starts to feel like part of your home
- Flooring, lighting, and paint — Final finishes tie everything together. LVP flooring and LED recessed lighting are popular choices for Boston basements
Common Basement Projects in Greater Boston
Homeowners across Needham, Lexington, Brookline, and surrounding communities turn to basement finishing for different reasons. Some of the most common projects we see include:
- Family rooms and living areas — A second living space that’s perfect for movie nights, game days, and everyday family life
- Home offices and workspaces — With remote work still going strong, a dedicated basement office with good lighting and安静的 acoustic separation is a huge asset
- Guest suites and in-law apartments — Multi-generational living is common in the Boston area, and a finished basement with its own bathroom can give family members real privacy and independence
- Home gyms — No more fighting traffic to the gym. A basement gym with rubber flooring and good ventilation is surprisingly easy to maintain
- Home theaters and entertainment spaces — Dark, quiet, and underground—basements are naturally well-suited for theater rooms and game areas
Moisture Management: The #1 Factor in Boston Basement Success
Before any framing or finishing begins, moisture needs to be addressed head-on. Even if your basement seems dry, it’s worth having a professional assessment. Here’s what we typically look at:
- Interior perimeter drainage — If water is entering at the cove joint where wall meets floor, a interior drain tile system can redirect it to a sump pump
- Vapor barriers and dehumidification — A proper vapor barrier behind the framing, combined with a quality dehumidifier, helps keep humidity levels in check year-round
- Insulation type matters — Rigid foam board insulation rated for below-grade use performs better and lasts longer than traditional fiberglass batts in basements
- Floor prep — If you’re installing LVP or tile flooring, the concrete slab needs to be tested for moisture and leveled as needed
Skipping these steps to save money upfront almost always leads to bigger expenses down the road. A little extra investment in moisture management upfront protects your entire finished space for years to come.
Egress Requirements and What They Mean for Your Ceiling Height
If your basement will serve as a sleeping area or a dwelling space, Massachusetts building codes require an egress window—basically a second way out in case of emergency. This isn’t just a box to check; it affects layout planning, especially in older homes where ceiling heights can be tight.
Many pre-war homes in neighborhoods across Lexington, Wellesley, and Brookline have basement ceiling heights under the modern minimum of 7 feet. If your basement has lower clearance, you have a few options:
- Installing a drop ceiling with removable tiles gives you access to ductwork and wiring while maintaining a finished look
- Exposed beam treatments can add character while keeping the space open
- In some cases, lowering the floor slightly can gain you the clearance needed—though this depends on your foundation type and footing location
During your design phase, we’ll walk you through egress window placement, ceiling height solutions, and what makes sense for your specific home.
Add-Ons That Maximize Your Basement Investment
Once the basics are in place, several upgrades can make your basement feel like a truly integrated part of your home:
- Basement bathroom — Adding a full or half bath dramatically increases usability, especially for guest suites and in-law apartments. Licensed plumbers handle all rough-in work
- Wet bar or kitchenette — A compact wet bar with a mini fridge, sink, and counter space adds convenience without the cost of a full kitchen
- Egress window wells — Beyond code compliance, egress windows bring natural light into what would otherwise be a dark, below-grade space
- Stair updates — Older basements often have steep, narrow stairs. Updating or widening the staircase improves safety and can make your basement feel more accessible
Choosing the Right Basement Remodeling Contractor in Boston
Not all contractors approach basement projects the same way. Basement finishing requires a specific skill set—understanding below-grade construction, knowing how to handle trade coordination, and communicating clearly throughout the process. Look for a team that:
- Has direct experience with basement remodels in your specific town or neighborhood
- Employs licensed electricians and plumbers rather than subcontracting to unknown parties
- Maintains a clean, organized job site throughout the project
- Provides clear scope documents so you know exactly what’s included
- Communicates proactively about schedule, decisions, and any issues that come up
Ready to transform your basement? Visit our basement finishing page or call (857) 666-8643 for a Free, no-obligation estimate
Whether you’re in Needham, Newton, Quincy, or anywhere in Greater Boston, we’re here to help you turn your underutilized basement into one of the best rooms in your home. Reach out to get the conversation started.
When planning your basement remodeling boston, focus on proper scope definition, moisture management, and selecting materials suited for below-grade spaces.