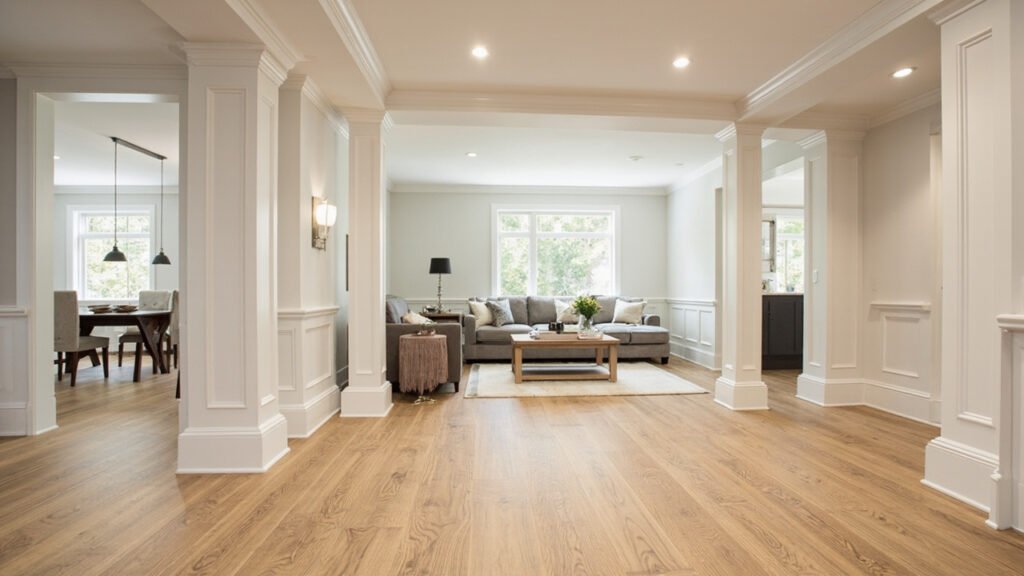
Working from home has become the norm for many Greater Boston professionals, and if you are lucky enough to have a basement, you have an incredible opportunity to create a dedicated workspace without sacrificing your living areas. Converting your basement into a home office requires careful planning, especially in our region where older homes and New England climate present unique challenges. Let us walk you through practical basement home office ideas that work for Boston-area properties.
Why Basements Make Excellent Home Offices
A basement office offers natural separation from the rest of your home, reducing distractions and helping you maintain work-life boundaries. Many Greater Boston homeowners appreciate that their basement provides square footage that might otherwise go unused. With proper finishing and moisture management, your below-grade space can become just as comfortable and functional as any upstairs room. The private entrance options also make it easy to meet clients without disrupting your household.
Addressing Common Basement Challenges in Boston Homes
Boston-area homes often date back decades or even centuries, which means basement characteristics vary dramatically. Before planning your home office, understand these local realities:
- Moisture concerns: New England humidity and groundwater issues make proper waterproofing and ventilation essential for any below-grade renovation
- Ceiling height limitations: Many older homes have basement ceilings that may not meet modern comfort standards without strategic design choices
- Egress requirements: Building codes typically require egress windows or alternative exits for living spaces, which adds complexity to basement finishing
- Foundation age: Historic foundations may need extra preparation before framing and finishing can begin
Working with a basement specialist who understands these regional considerations ensures your home office renovation handles these challenges correctly from the start.
Basement Home Office Layout Ideas
Your layout depends largely on your available space and how you work. Consider these configurations:
- The focused workspace: A single dedicated desk area with built-in shelving and task lighting works well for professionals who need concentration
- The hybrid setup: Combine a primary work desk with a secondary table for crafts, reading, or collaborative projects
- The executive suite: Separate your desk from a sitting area with comfortable chairs for client meetings or break time
- The creative corner: If your work involves creative pursuits, allocate space for drafting tables, art supplies, or specialized equipment
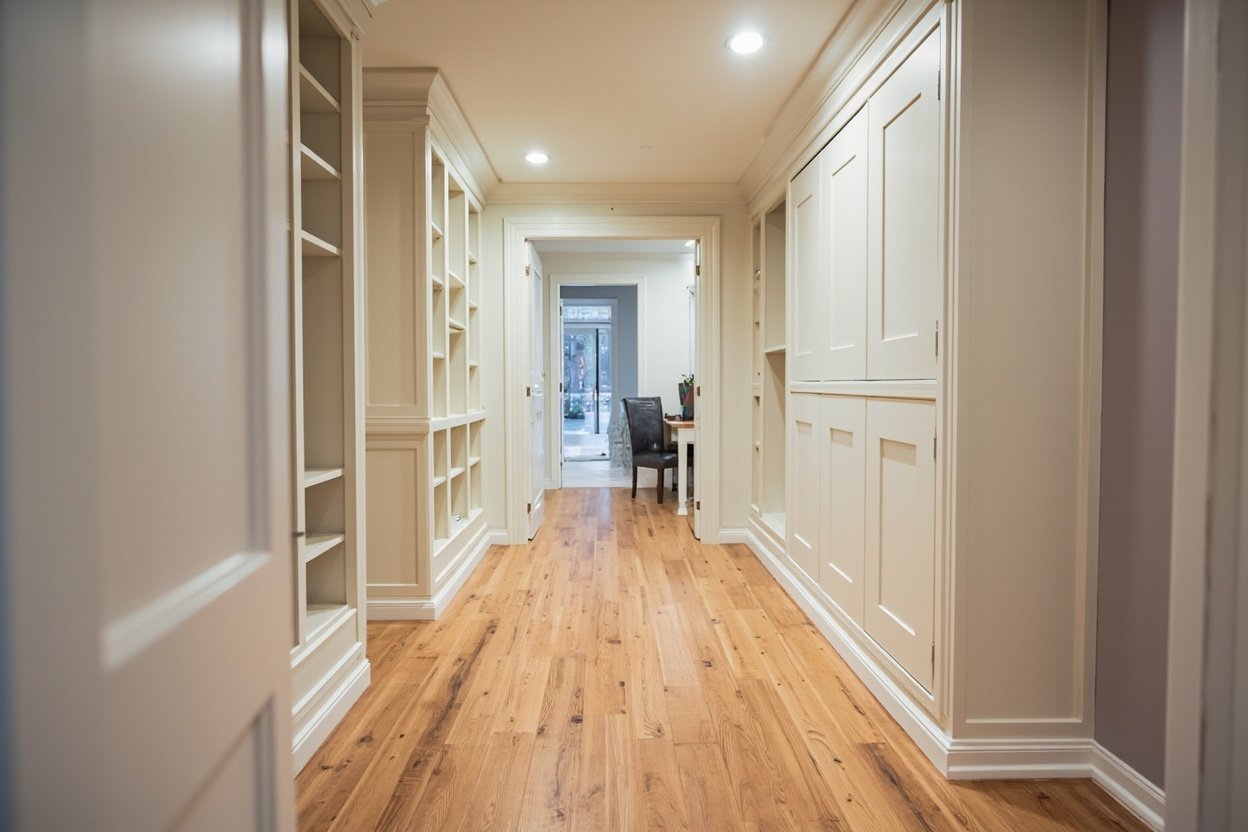
Remember that built-in storage keeps your office tidy without consuming valuable floor space. Custom cabinetry designed around your specific needs makes every square foot count in a basement setting.
Lighting Solutions for Below-Grade Offices
Natural light ranks high on most homeowners wish lists, but basements typically have limited windows. Maximize your lighting situation with these strategies:
- Egress windows with wells: Properly sized egress windows bring in daylight while meeting code requirements
- Layered artificial lighting: Combine ambient overhead fixtures with task lighting at your desk and accent lighting for visual interest
- Light colors: Light paint colors on walls and ceilings reflect whatever light enters the space, making it feel more open
- LED options: Modern LED fixtures provide excellent task lighting while keeping energy costs down
A licensed electrician can help you design a lighting plan that supports focused work while creating an inviting atmosphere.
Moisture-Proofing Your Basement Office
Moisture management ranks as the most critical technical consideration for any basement finishing project in Greater Boston. Before installing drywall or flooring, address potential moisture sources:
Start with a thorough inspection of your foundation walls and floor. Crack repair, interior drainage systems, and proper insulation all play roles in creating a dry environment. vapor barriers installed during framing prevent moisture from reaching your finished walls. Our team evaluates each basement individually to recommend the moisture solutions that make sense for your specific situation.
Choosing moisture-resistant materials extends the life of your renovation. Luxury vinyl plank flooring handles below-grade conditions better than hardwood, and mold-resistant drywall provides peace of mind in our humid summers.
Finishing Touches That Make Your Office Special
The details transform a basic room into a space you actually want to work in every day. Consider these finishing elements:
- Sound management: Acoustic panels or strategic furniture placement reduce echo and outside noise from family activities
- Climate control: A dedicated heating and cooling zone keeps your office comfortable regardless of upstairs thermostat settings
- Tech infrastrong> Pre-wired ethernet ports, cable management solutions, and strategically placed outlets support your equipment needs
- Personal touches: Space for art, plants, or meaningful objects creates an environment where you actually enjoy spending your work hours
These details often separate a mediocre basement room from a space that genuinely enhances your daily productivity and wellbeing.
Planning Your Basement Office Renovation
Every successful basement renovation begins with understanding what you are working with. Our process starts with a detailed assessment of your space, including foundation condition, moisture levels, existing utilities, and ceiling height. From there, we develop a scope that addresses any structural or code requirements before moving into the finishing work that makes your office feel like home.
The typical basement office project involves framing, insulation meeting current energy standards, moisture barriers, drywall finishing, painting, flooring installation, lighting, and trim work. If your plans include a basement bathroom for convenience or an egress window for additional light, we handle those elements as part of the overall scope.
Communication matters throughout your project. You will always know what is happening next, and our crews maintain clean job sites that respect your living space above.
Ready to transform your basement? Visit our basement finishing page or call (857) 666-8643 for a Free, no-obligation estimate
Whether you need a quiet space for focused individual work or a professional setting for client meetings, your basement has the potential to become the home office you have been wanting. Let us help you make it happen with basement expertise built on Sun Shore Construction team standards.
When planning your basement home office ideas, focus on proper scope definition, moisture management, and selecting materials suited for below-grade spaces.