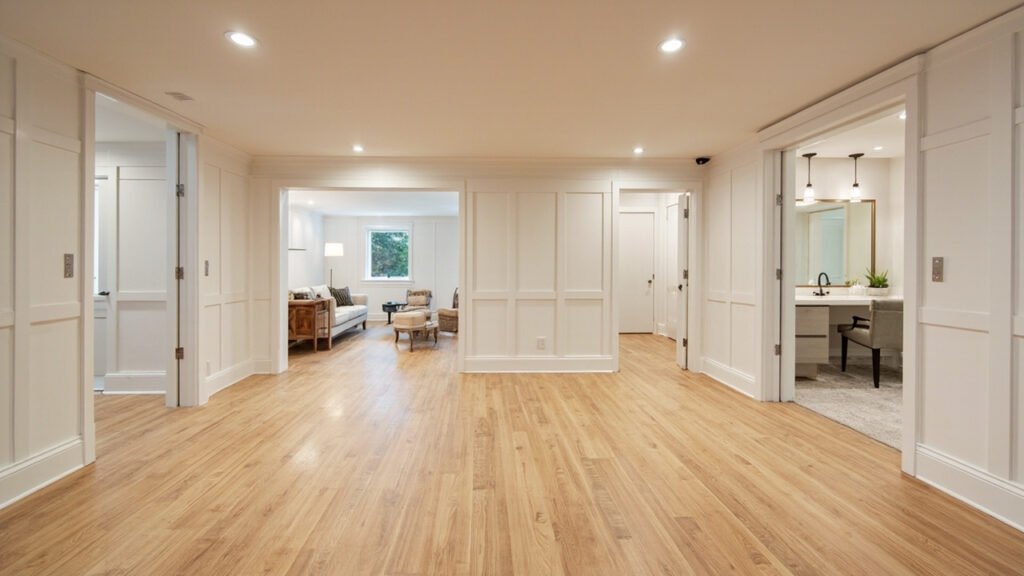
Working from home has become a permanent fixture for many Greater Boston professionals, and finding the right space for concentration and productivity is essential. If you have an unfinished or underutilized basement, you have an incredible opportunity to create a dedicated home office that offers privacy, quiet, and separation from the daily distractions of household life. At Basement Finishing of Boston, we specialize in transforming below-grade spaces into beautiful, functional rooms—and a basement home office might be exactly what your work-from-home routine needs.
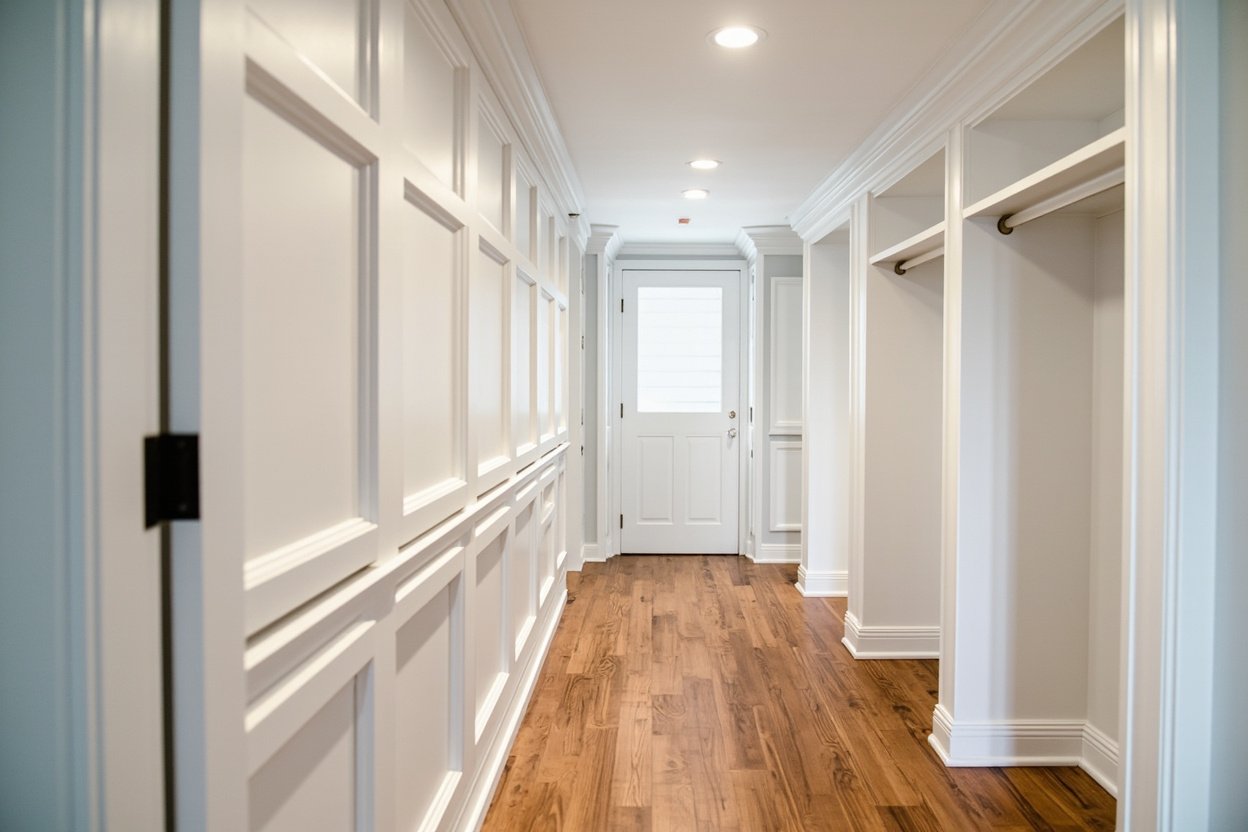
Why Choose Your Basement for a Home Office
Basements offer unique advantages that upper-floor rooms simply cannot match. The natural separation from the main living areas creates a clear boundary between work and family life, which supports better focus and work-life balance. Additionally, basements typically have fewer windows, which naturally reduces distractions and allows for complete control over your lighting environment. For professionals who conduct video calls or need a calm, distraction-free zone, a basement office delivers exactly that separation.
Greater Boston homeowners also appreciate that finishing a basement adds significant value to their property without consuming precious living space on upper floors. A well-designed basement home office is an investment in both your daily quality of life and your home’s long-term market value.
Addressing Boston-Specific Challenges
Older homes in communities like Newton, Brookline, Lexington, and Wellesley often feature basements with lower ceiling heights, which requires thoughtful design to create an open, comfortable workspace. Our team understands these regional characteristics and approaches every basement finishing project with solutions tailored to your home’s specific conditions.
Moisture management is perhaps the most critical consideration for any below-grade space in the Greater Boston area. Our climate brings humid summers and cold winters, both of which can create moisture challenges in basements. We address this through proper insulation, vapor barriers, and ventilation strategies that keep your home office dry, healthy, and comfortable year-round. Before any finishing work begins, we assess your basement’s moisture profile and implement appropriate solutions.
Additionally, Massachusetts building codes often require egress windows for sleeping rooms and certain basement spaces. If your basement does not currently have adequate egress, we can incorporate compliant window wells and emergency egress solutions that meet code requirements while enhancing your space with natural light.
Designing Your Layout for Maximum Productivity
Effective basement home office design starts with understanding how you work. Consider these foundational questions:
- Do you need a dedicated desk zone, or will you use multiple work surfaces?
- Will you frequently host video calls that require a professional background?
- Do you need storage for files, equipment, or inventory?
- Will the space be used during evening hours when natural light is unavailable?
Your answers guide everything from electrical outlet placement to lighting fixture selection. We typically recommend positioning your primary work surface perpendicular to any available light sources to minimize glare on computer screens while maximizing the benefit of natural light when it is available.
Lighting Solutions for Below-Grade Workspaces
Lighting can make or break a basement office. Without thoughtful design, below-grade spaces can feel cavernous, dim, and uninviting. We recommend a layered approach that combines ambient, task, and accent lighting:
- Ambient lighting: Recessed LED canisters or flush-mount fixtures provide even illumination across the entire space
- Task lighting: Adjustable desk lamps or under-cabinet lighting on shelving support focused work
- Accent lighting: Wall sconces or LED strip lighting behind bookcases create visual interest and reduce the cave-like feeling common in basements
Consider also incorporating light wells or egress window wells designed to bring in as much natural light as possible. Even a modest amount of daylight can significantly improve your mood and productivity during working hours.
Soundproofing and Professional Atmosphere
One of the greatest benefits of a basement office is the natural sound separation from the rest of your home. We enhance this acoustic advantage through strategic insulation in walls and ceilings, which dampens both footsteps from above and household noise from adjacent rooms. For professionals who take frequent video calls, this sound isolation is invaluable.
Consider also the acoustic properties of your ceiling choice. Drop ceilings with sound-absorbing tiles can help manage noise, while a clean drywall ceiling with proper insulation offers a more polished, professional appearance and excellent sound control.
Finishing Details That Elevate Your Space
The finishing touches transform a basic room into a workspace where you genuinely want to spend your working hours. Durable luxury vinyl plank flooring provides a professional appearance while standing up to the moisture variations common in basement environments. A quality paint finish in a neutral, calming color supports focus without feeling sterile.
Built-in storage solutions keep your office organized and clutter-free, which directly supports productivity. Whether you need shelving for reference materials, a filing cabinet alcove, or custom cabinetry for equipment storage, we can design storage that fits your specific needs and maximizes every inch of available space.
Your electrical and data infrastructure should accommodate current technology and future needs. We coordinate with licensed electricians to ensure you have ample outlets, USB charging stations, and proper lighting circuits. If high-speed internet connectivity requires running new cables or improving your network infrastructure, we can coordinate that work as well.
Starting Your Basement Home Office Project
The process of transforming your basement into a home office begins with a conversation. We visit your home, assess your space, and discuss your vision, requirements, and budget. From there, we develop a comprehensive scope that addresses moisture concerns, ceiling height considerations, egress requirements, and all the finishing details that will make your office both functional and beautiful.
Our team handles the entire project from demolition through final paint and trim, keeping your job site clean and communicating clearly throughout every phase. We coordinate licensed electricians and plumbers as needed for any trades work your project requires.
Ready to transform your basement? Visit our basement finishing page or call (857) 666-8643 for a Free, no-obligation estimate
When planning your basement home office ideas, focus on proper scope definition, moisture management, and selecting materials suited for below-grade spaces.