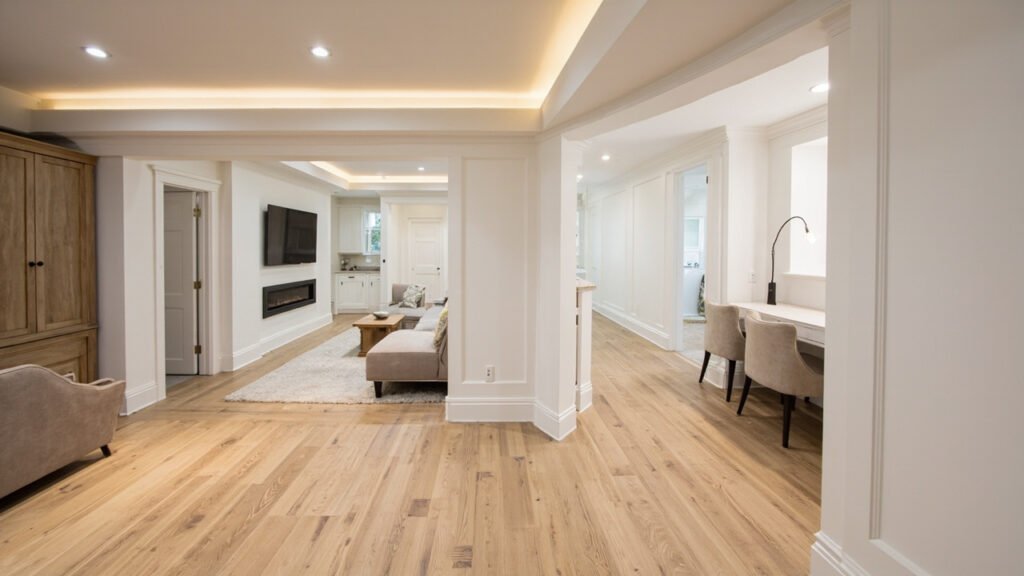
Working from home has become a permanent fixture for many Greater Boston professionals, and finding the right space to focus, collaborate, and create is essential. If your basement has been serving as storage or a catch-all for household items, now might be the perfect time to consider transforming it into a dedicated home office. With careful planning and professional execution, your below-grade space can become one of the most functional areas in your home.
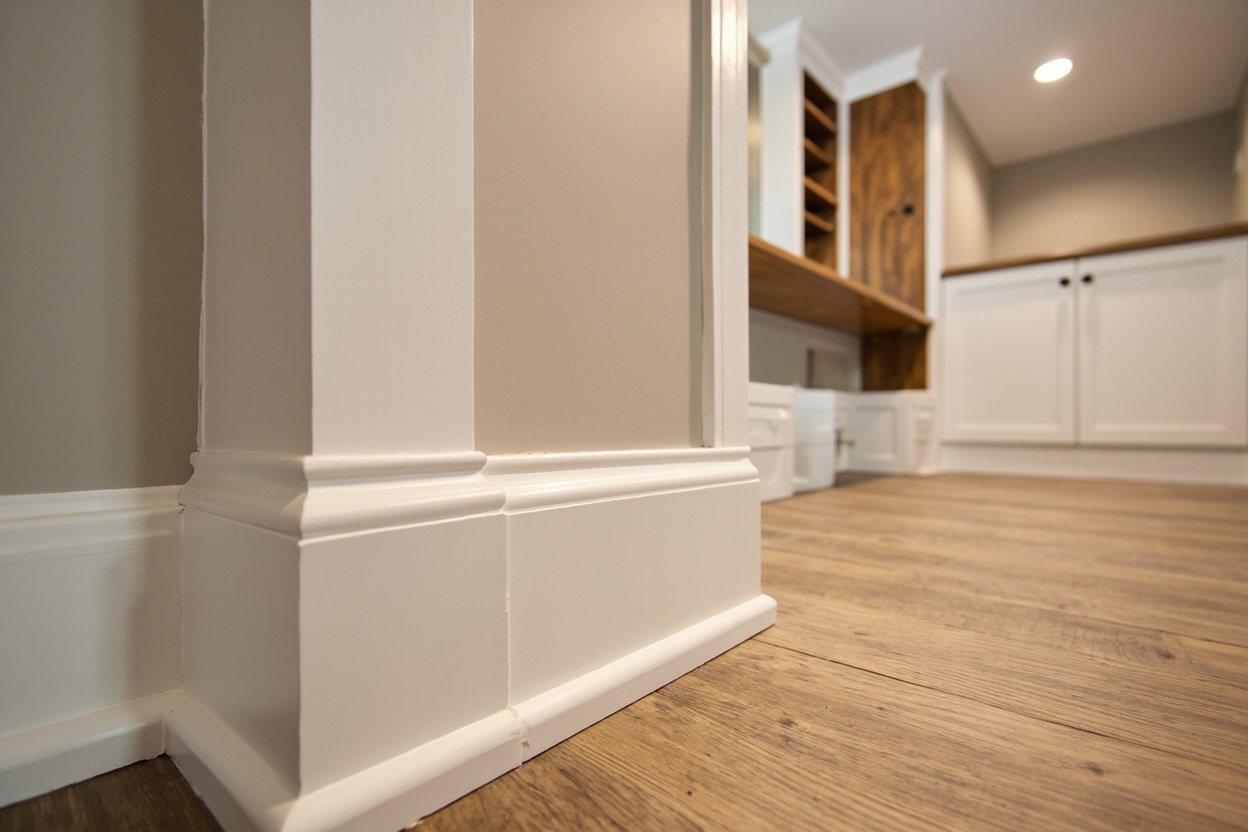
Why Basements Make Excellent Home Offices
Basements offer unique advantages that above-ground rooms simply cannot match. The stable temperatures typical of below-grade spaces provide natural insulation, keeping your office comfortable year-round. This is particularly valuable in Greater Boston, where seasonal temperature swings can make upstairs rooms uncomfortable without constant HVAC adjustment. Additionally, basements naturally provide sound separation from the rest of your household, reducing distractions during important calls or focused work sessions. Many homeowners find that a basement office creates a clear boundary between work and home life, even when both happen under the same roof.
Smart Layout Ideas for Your Basement Office
Effective basement office design begins with understanding your work style and daily requirements. Consider these foundational layout concepts:
- Position your desk to face a wall rather than away from it for more professional video calls
- Incorporate built-in shelving along one wall for supplies and reference materials
- Create a separate zone for client meetings if you frequently meet with customers at home
- Use the area near the stairs as a transition zone for coats, bags, and equipment
- Plan for future flexibility with modular furniture that can adapt to changing needs
L-shaped desk configurations work particularly well in basements because they maximize corner space while allowing you to position monitors without glare from basement windows.
Managing Moisture and Climate Control
Below-grade spaces in Greater Boston homes require special attention to moisture management, particularly when converting them to occupied work environments. Even in homes built in earlier decades with solid construction, basements can experience humidity fluctuations that affect both comfort and equipment longevity. Professional basement finishing addresses this through comprehensive moisture barriers, proper insulation, and strategic ventilation solutions.
Key moisture management strategies include:
- Installing a dedicated dehumidifier sized for your basement square footage
- Ensuring proper insulation on foundation walls to prevent condensation
- Using moisture-resistant materials throughout the finishing process
- Assessing and addressing any existing water intrusion before finishing
- Maintaining adequate air circulation with strategic vent placement
Your finishing contractor should evaluate your foundation for potential moisture issues during the initial consultation, ensuring your new office space stays dry and comfortable throughout Boston’s humid summers and cold winters.
Maximizing Light in Below-Grade Spaces
Natural light makes a significant difference in workplace productivity and overall mood, but basements typically have limited access to it. Egress windows offer an excellent solution—these code-required emergency exits also bring substantial daylight into your basement office. Larger egress windows with properly designed window wells can transform a dark space into a bright, inviting work environment.
Where natural light is limited, a layered lighting approach works best:
- Ambient lighting for general illumination throughout the space
- Task lighting at your desk for focused work and detailed tasks
- Accent lighting to highlight architectural features or create visual interest
LED fixtures remain the most energy-efficient option and produce minimal heat, keeping your basement office comfortable even during long workdays. Light-colored walls and strategic mirror placement can also amplify available light, making the space feel more open and welcoming.
Electrical and Technology Infrastructure
A professional home office requires robust electrical infrastructure that many existing basements lack. Dedicated circuits prevent power issues when you’re running multiple devices simultaneously. Your finishing contractor should plan for ample outlets around your desk area—it’s far easier to wire additional outlets during construction than to add them later.
Essential technology considerations for your basement office include:
- Hardwired ethernet connections for reliable, fast internet access
- USB charging stations integrated into your workspace
- Proper cable management systems to keep your desk clean and organized
- Surge protection on dedicated circuits for sensitive electronics
- Strategic switch and outlet placement for flexibility as needs change
Working with a licensed electrician ensures your basement office meets code requirements while providing the modern connectivity that today’s professional demands.
Addressing Ceiling Height and Creating Visual Openness
Many Greater Boston homes feature basements with lower ceiling heights than modern homeowners prefer. This challenge is particularly common in homes built before the 1980s. Professional finishing techniques can work with existing dimensions to create an open, comfortable feel.
Consider these approaches for basement offices with limited height:
- Dropped ceilings with low-profile LED fixtures maximize headroom while providing access to utilities
- Exposed ceiling designs with strategic lighting can create an industrial-modern aesthetic
- Low-profile furniture prevents the space from feeling cramped
- Floating shelves instead of tall bookcases maintain sightlines and visual space
- Vertical storage used sparingly draws the eye up without overwhelming the room
The goal is creating a space that feels professional and productive while respecting the existing architecture of your Boston-area home.
Basement home offices represent an excellent investment for homeowners seeking productive workspaces without sacrificing square footage elsewhere in the house. Whether you need a dedicated full-time workspace or a professional setting for occasional use, basement finishing transforms underutilized areas into rooms you’ll actually want to work in every day.
Ready to transform your basement? Visit our basement finishing page or call (857) 666-8643 for a Free, no-obligation estimate
When planning your basement home office ideas, focus on proper scope definition, moisture management, and selecting materials suited for below-grade spaces.