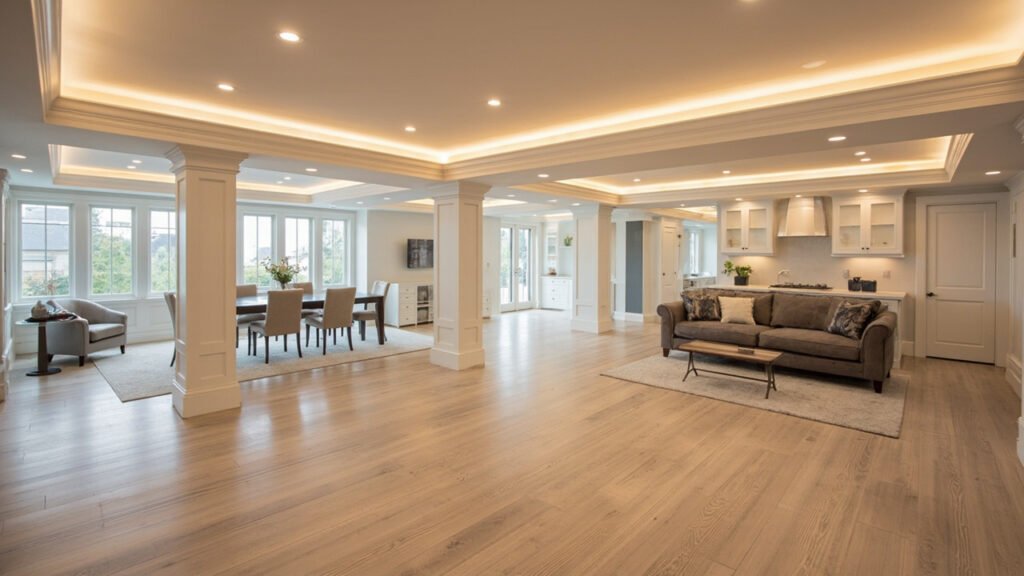
Your basement has incredible potential. With the right design approach, it can become a comfortable guest suite that adds real value to your Greater Boston home. At Basement Finishing of Boston, we specialize in transforming below-grade spaces into beautiful, functional living areas that homeowners and their guests love.
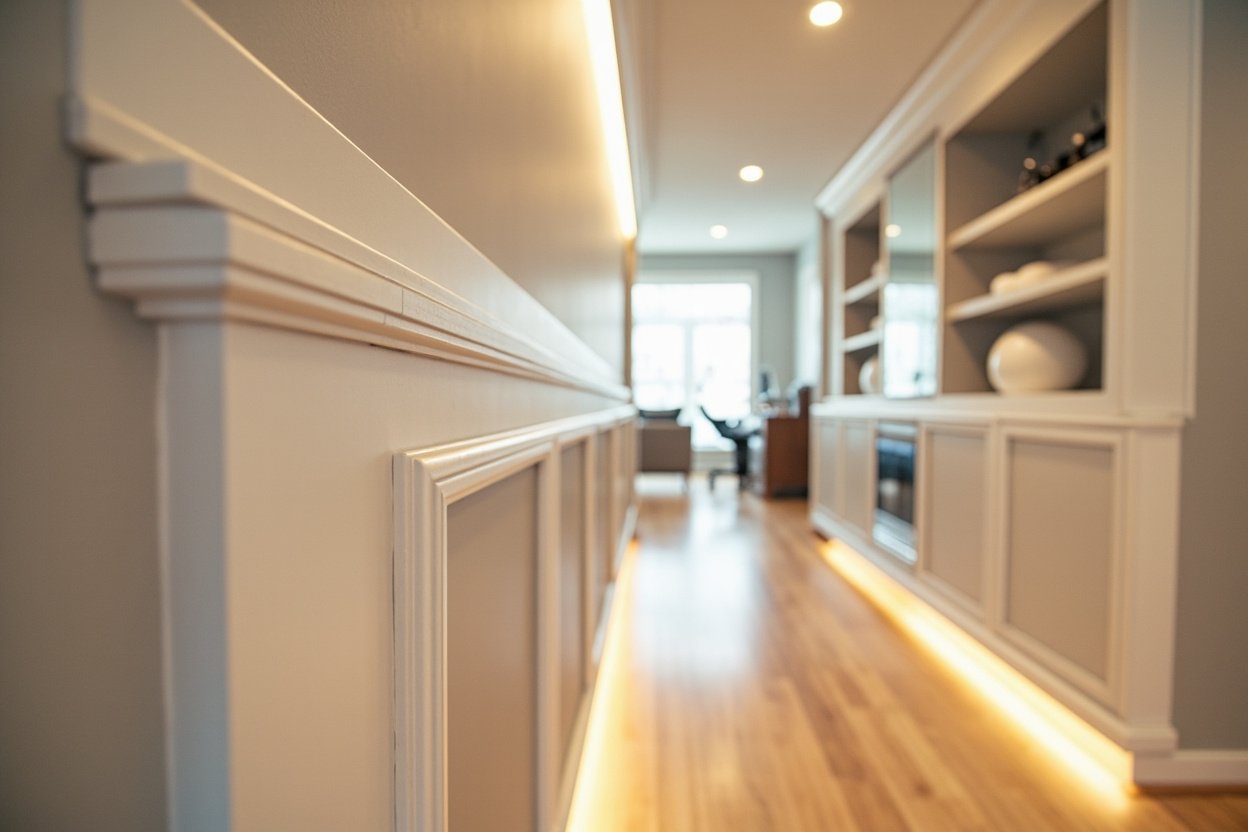
Why Homeowners Choose Basement Guest Suite Designs
More families in Newton, Wellesley, and Brookline are discovering the benefits of adding a guest suite to their basement. Whether you have aging parents who visit frequently, adult children home from college, or friends in town for extended stays, a dedicated guest space offers privacy and comfort without disrupting your daily routine.
Beyond hospitality, these suites serve multiple purposes. Your basement guest suite can function as:
- A quiet space for overnight visitors
- An in-law apartment for multigenerational living
- A private retreat for visiting family members
- An Airbnb rental opportunity (where permitted)
Key Considerations for Boston-Area Basement Guest Suites
Greater Boston presents unique challenges for basement finishing. Our older homes in Lexington, Weston, and Bedford often have foundation quirks, limited ceiling heights, and moisture concerns that require professional attention. Before designing your guest suite, we evaluate several critical factors:
Ceiling Height and Space Planning
Many historic homes in Newton and Brookline were built with lower basement ceilings than modern standards require. We work creatively with your existing structure to maximize space. Sometimes this means strategic soffit work or choosing low-profile lighting fixtures. Our team ensures your guest suite meets code requirements while feeling open and inviting.
Moisture Management for Below-Grade Spaces
Massachusetts basements face humidity challenges that continental climates rarely see. Waterproofing and ventilation aren’t optional add-ons—they’re essential foundation work. We install proper moisture barriers, ensure adequate ventilation, and recommend dehumidification systems that keep your guest suite dry and comfortable year-round.
Egress Requirements and Safety
Building codes in Needham, Wellesley, and surrounding communities require proper egress for living spaces. If your basement guest suite doesn’t have adequate emergency exits, we can install egress windows or update existing stairways to meet regulations. This isn’t just about compliance—it’s about guest safety and your peace of mind.
Designing Your Basement Guest Suite Layout
A well-designed guest suite needs several core elements working together. Here’s what we typically include in our basement guest suite designs:
- Sleeping Area: Dedicated bed space with closet access and proper lighting
- Living Space: Seating area for relaxation and entertainment
- Bathroom: Full or half bath for guest convenience
- Climate Control: Independent thermostat for guest comfort
- Storage Solutions: Closets, drawers, and organizational features
For smaller basements, we can combine zones with thoughtful furniture choices and open layouts. In larger spaces in Westwood or Wayland, separate rooms create true apartment-style independence.
Popular Features for Boston Guest Suites
Homeowners throughout Greater Boston consistently request certain upgrades for their basement guest areas. These additions make the space more functional and appealing:
- Kitchenette or Wet Bar: Coffee station, mini refrigerator, and sink for light meal preparation
- Basement Bathroom: Full bath with shower improves guest independence dramatically
- Home Theater Elements: Television mounting, audio rough-in for entertainment
- Dedicated Entry: Separate entrance creates true suite separation from main living areas
- Smart Home Features: Keyless entry, programmable lighting, and climate control
The Finishing Process: From Vision to Reality
Our team at Basement Finishing of Boston follows a professional process designed around clear communication and minimal disruption to your home. We handle every phase of your basement guest suite project:
- Initial consultation to discuss your vision and assess your space
- Detailed scope development with material selections
- Demolition and structural preparation
- Framing, insulation, and moisture control measures
- Drywall installation and finishing
- Flooring (LVP and tile options for below-grade durability)
- Painting, trim work, and lighting installation
- Electrical and plumbing by licensed tradespeople
- Final walkthrough and quality inspection
Throughout the project, we maintain clean work areas and keep you informed about progress. Our basement-specialist approach means we anticipate challenges common to below-grade construction and address them proactively.
Making Your Basement Guest Suite Dreams Real
Whether you’re in Acton, Natick, or Quincy, transforming your basement into a guest suite requires expertise in moisture management, code compliance, and thoughtful design. Our team understands Greater Boston’s housing stock and climate challenges. We bring professional craftsmanship to every project while respecting your home and your time.
The best guest suites start with honest conversations about your needs, your budget, and your space. We’ll walk you through material options, discuss moisture-aware recommendations, and help you prioritize features that matter most to your household.
Ready to transform your basement? Visit our basement finishing page or call (857) 666-8643 for a Free, no-obligation estimate
When planning your basement guest suite designs, focus on proper scope definition, moisture management, and selecting materials suited for below-grade spaces.