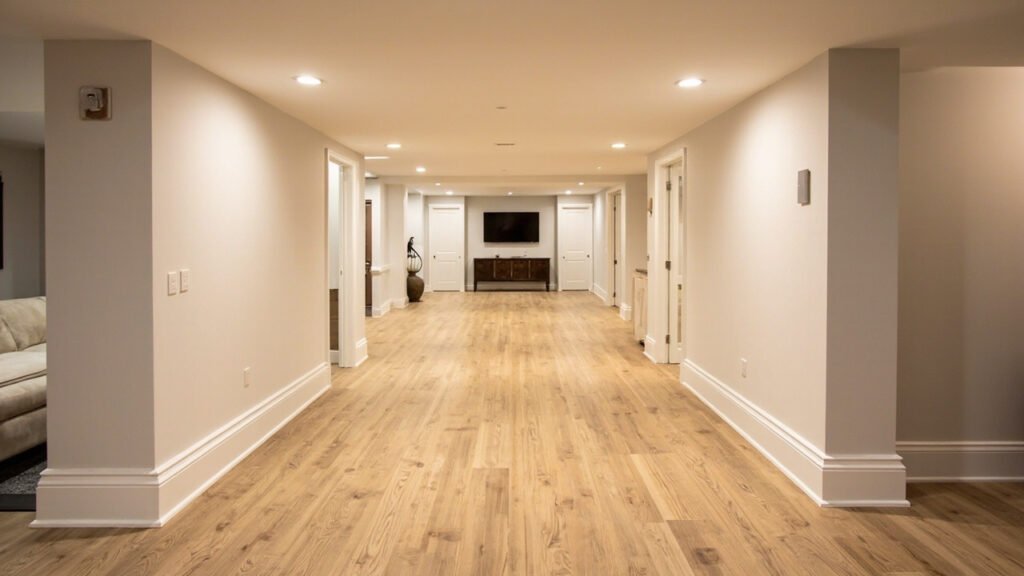
Your basement holds untapped potential. With the right basement guest suite design, that below-grade space can become a private retreat where friends, family, or visiting relatives feel completely at home. At Basement Finishing of Boston, we specialize in transforming unfinished basements into beautiful, functional living spaces throughout Greater Boston, from Newton to Wellesley and beyond.
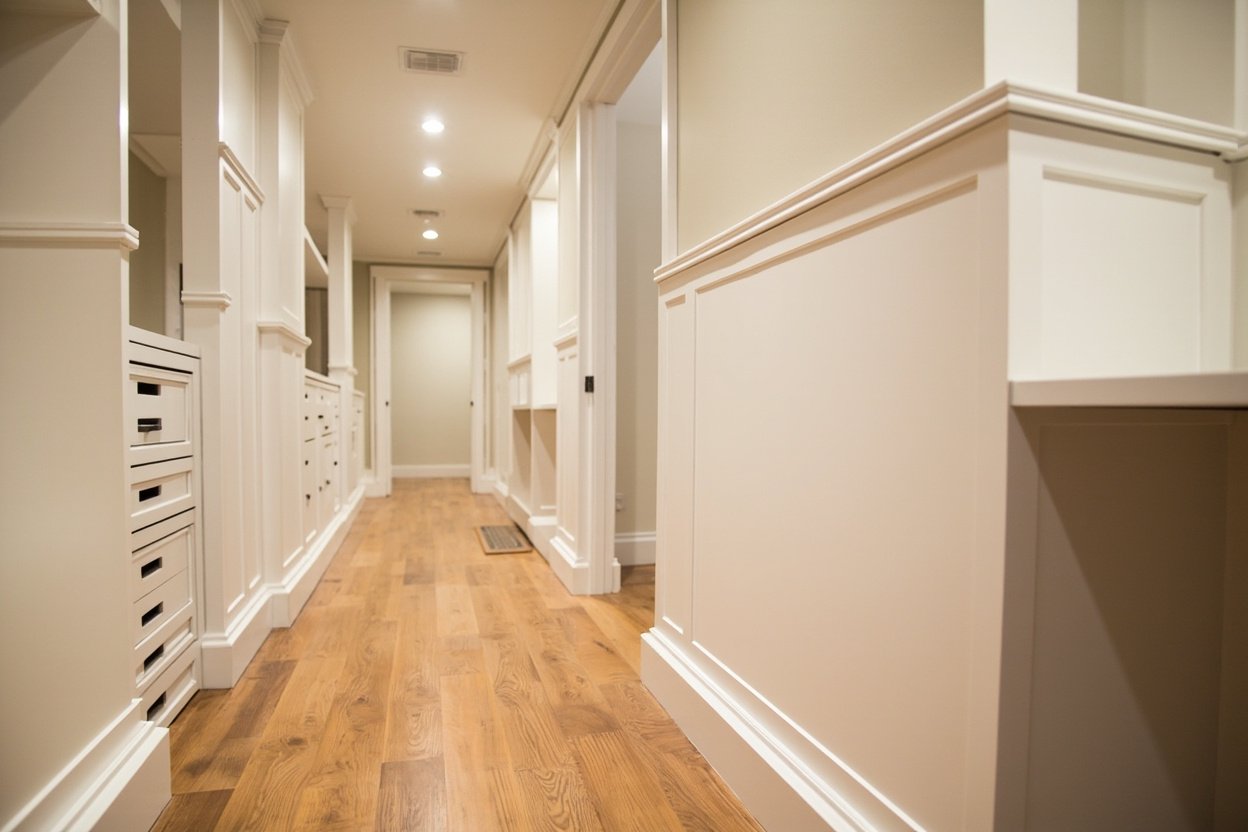
Designing a guest suite in your basement requires careful planning. Unlike a standard bedroom, a below-grade guest area faces unique challenges: moisture management, ceiling height constraints common in older Boston-area homes, and egress requirements that keep your guests safe. Let’s walk through everything you need to know to create a welcoming basement guest suite.
Start with a Solid Foundation: Moisture-Aware Construction
Before any framing or finishing begins, moisture management is the single most important consideration for basement guest suite designs in the Greater Boston area. New England basements naturally face humidity challenges, and older homes in communities like Brookline, Lexington, and Quincy often have foundations that weren’t built with modern weatherproofing standards.
Our process includes thorough moisture assessment and appropriate solutions such as:
- Interior drainage systems and dehumidification setup
- Vapor barrier installation before framing
- Insulation meeting current R-value requirements for below-grade walls
- Materials selected specifically for moisture resistance
These steps protect your investment and ensure your guests enjoy a comfortable, healthy environment year-round.
Making the Most of Your Ceiling Height
Ceiling height is a common concern in Boston-area basements, particularly in homes built before the 1970s. Building codes typically require a minimum clearance for habitable spaces, but there are smart design approaches that maximize both functionality and comfort.
- Dropped ceilings with LED fixtures allow easy access to pipes and wiring while maintaining adequate clearance
- Drywall ceilings with recessed lighting create a clean, modern look when height permits
- Strategic soffits can frame the space while housing ductwork or beams
During your free estimate, we’ll assess your specific ceiling situation and recommend the best approach for your home.
Designing Your Basement Guest Suite Layout
A well-designed basement guest suite should feel like a complete, independent living space. Consider incorporating these elements:
- Private bedroom area with adequate closet space or a wardrobe solution
- Dedicated bathroom for true guest independence
- Small sitting area or nook for relaxation
- Mini kitchenette or wet bar for convenience without a full kitchen
The beauty of basement guest suite designs is that they can be tailored to your specific needs. Some homeowners prefer a simple setup with a bedroom and bathroom, while others create full in-law apartments with separate entrances and full kitchen facilities.
Essential Safety Features: Egress Windows and Exits
Building codes in Massachusetts require proper egress for any basement sleeping area. This isn’t just a regulatory requirement—it’s a critical safety feature that protects your guests and family.
Egress windows must meet specific size requirements and lead to either:
- A window well that provides adequate open space for emergency exit
- A direct exit to the exterior
Our team handles egress window installation as part of our comprehensive basement finishing services, ensuring your guest suite meets all local codes in Wellesley, Weston, Needham, and throughout our service area.
Finishing Touches That Make Guests Feel at Home
The materials and finishes you choose set the tone for your basement guest suite. We recommend:
- Luxury vinyl plank (LVP) flooring for durability and moisture resistance with a warm, finished look
- Neutral paint colors that brighten the space and appeal to all tastes
- Quality lighting design combining ambient, task, and accent lighting
- Well-chosen trim and millwork that connects the space to your home’s character
Don’t forget about window treatments—basement windows benefit from privacy options that still allow natural light to flow in and make the space feel more open.
Why Work with a Basement Specialist?
General contractors can finish basements, but basement specialists understand the unique challenges of below-grade construction. Our team at Basement Finishing of Boston brings focused expertise to every project:
- We understand New England moisture challenges firsthand
- We’re familiar with the construction styles of homes throughout Greater Boston
- We coordinate licensed electricians and plumbers for all trade work
- We maintain clean job sites and clear communication throughout your project
This specialization means fewer surprises, better solutions, and a smoother experience from design to completion.
Getting Started with Your Basement Guest Suite
Every great basement guest suite design starts with understanding your goals and your space. Whether you’re creating a quiet retreat for visiting family members or a fully independent in-law suite, we’re here to guide you through the process.
Ready to transform your basement? Visit our basement finishing page or call (857) 666-8643 for a Free, no-obligation estimate
We’ll walk through your space, discuss your vision, and create a plan that maximizes your basement’s potential while addressing the specific considerations that come with finishing below-grade spaces in Greater Boston homes.
When planning your basement guest suite designs, focus on proper scope definition, moisture management, and selecting materials suited for below-grade spaces.