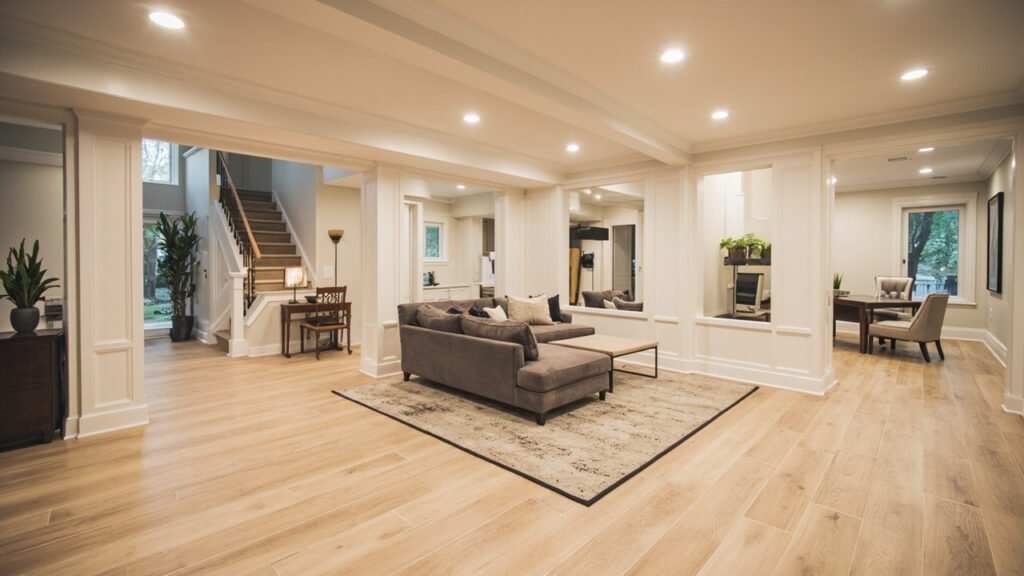
Many Boston-area homeowners are discovering that their basement holds untapped potential. With thoughtful basement guest suite designs, you can create a comfortable, private space that adds significant value to your home while providing a welcoming retreat for visiting friends and family.
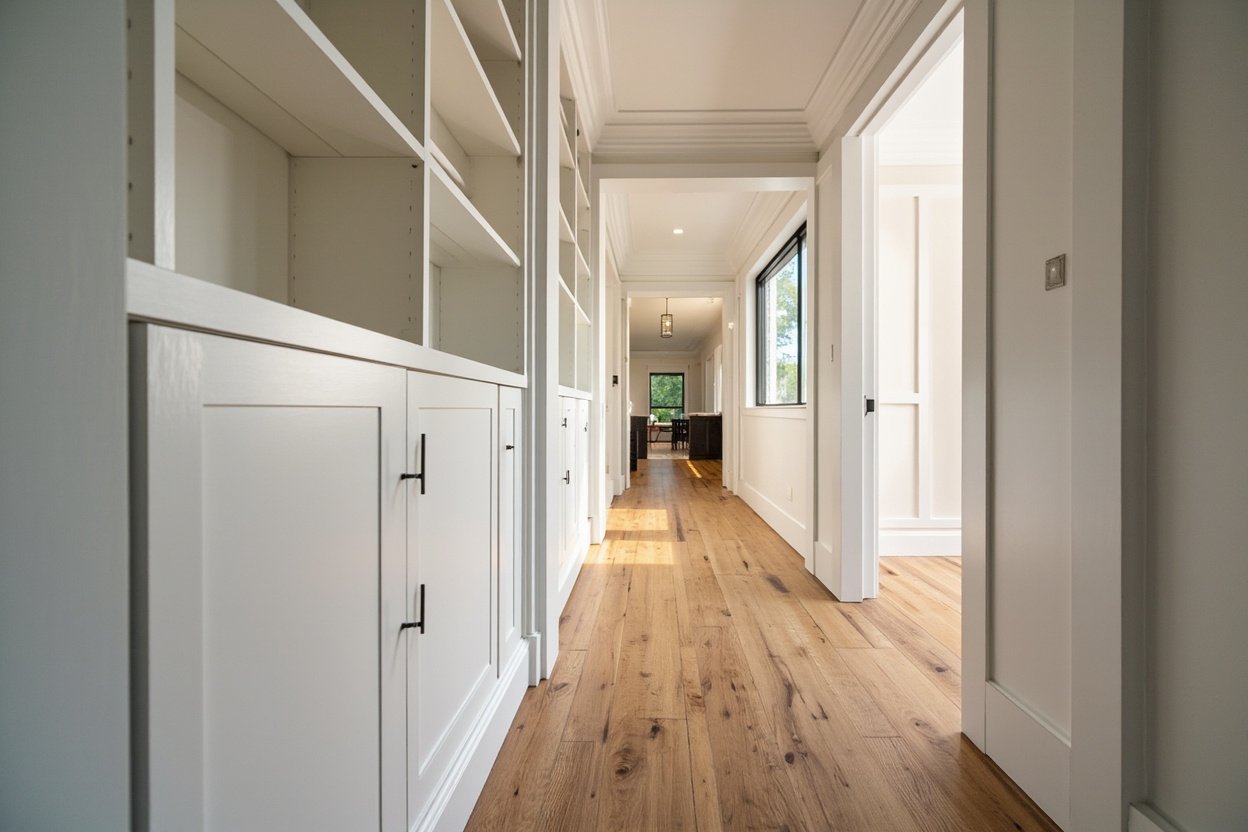
What Is a Basement Guest Suite?
A basement guest suite is a self-contained living space within your basement that includes dedicated sleeping quarters, a living area, and often its own bathroom and kitchenette facilities. Unlike a simple guest room, a well-designed basement guest suite offers privacy and independence for your visitors while making the most of square footage that might otherwise go unused.
For Greater Boston homeowners, these suites are particularly valuable given the region’s competitive real estate market and the frequency of visiting family and friends. A basement guest suite can serve multiple purposes—from a private retreat for overnight guests to a potential income-generating rental space (where local zoning permits).
Key Design Considerations for Boston Basements
Before diving into design ideas, several critical factors require attention in Boston-area basement projects. Older homes in neighborhoods like Newton, Lexington, and Brookline often present unique challenges that newer construction does not.
Ceiling Height Requirements: Most local building codes mandate a minimum ceiling height of 7 feet for habitable spaces. Older basements frequently fall short due to floor joists and ductwork. We can address this through strategic ductwork rerouting, dropped ceilings with adequate lighting, or creative soffit solutions that maintain visual appeal while meeting code requirements.
Moisture Management: Boston’s climate demands careful attention to moisture control. Proper insulation, vapor barriers, and adequate ventilation prevent mold growth and ensure guest comfort. Our team assesses each basement’s moisture profile and implements appropriate solutions before any finishing work begins.
Egress Requirements: Building codes require proper egress windows or doors for any basement bedroom or sleeping area. This typically means installing egress windows with wells or updating existing exits to meet current standards. While this adds to the project scope, it is essential for both safety and code compliance.
Popular Basement Guest Suite Layouts
Effective basement guest suite designs work with your basement’s specific dimensions and layout. Several common configurations work well in Greater Boston homes.
Open Concept Living: This layout combines the sleeping and living areas into one flowing space, with a separate bathroom. It is ideal for smaller basements where maximizing openness is essential. A well-placed area rug and strategic furniture placement create visual separation without closing off the space.
Suite with Private Bath: Adding a dedicated basement bathroom makes the space truly functional for guests. Our licensed plumbers can install full or half baths depending on your needs and available space. A private bathroom significantly enhances the guest experience and adds real value to your home.
Kitchenette Addition: For guests staying longer periods, a small kitchenette with a sink, mini-fridge, and microwave station provides independence without requiring full kitchen construction. This appeals particularly to homeowners considering potential future rental income from the space.
Multi-Purpose Suite: Some homeowners prefer flexibility, designing spaces that serve as a home office or gym when not hosting guests. Custom built-ins, room dividers, and convertible furniture help achieve this versatility.
Essential Features for Comfortable Guest Suites
Certain elements distinguish a genuinely comfortable basement guest suite from a basic room. Consider incorporating these features into your design:
- Dedicated thermostat or climate control zone for independent temperature regulation
- Quality lighting combining ambient, task, and accent options
- Soundproofing measures to minimize noise transfer from above
- Proper egress window or door meeting current building codes
- Private bathroom with adequate ventilation and moisture management
- Adequate storage including closet space or built-in shelving
- Window treatments that balance natural light with privacy needs
- Quality flooring designed for below-grade conditions—LVP and tile perform well in basement environments
Moisture-Aware Finishing Recommendations
Below-grade spaces require specialized finishing approaches that account for Boston’s humidity and groundwater conditions. Standard finishing methods often fail in basements without proper adaptation.
Flooring Choices: Luxury vinyl plank (LVP) and ceramic tile perform exceptionally well in basement environments. Both resist moisture damage and offer attractive aesthetics. We avoid hardwood and carpet in these spaces unless comprehensive moisture mitigation is in place.
Wall Systems: Proper insulation with vapor barriers prevents condensation and moisture infiltration through walls. We use moisture-resistant drywall or alternatively, cement board in areas prone to moisture exposure.
Ventilation Strategy: Adequate ventilation—whether through mechanical systems or strategically placed windows—maintains air quality and prevents stale, humid conditions. Our team evaluates your basement’s specific ventilation needs during the assessment phase.
The Design and Building Process
Understanding what to expect helps homeowners prepare for their basement guest suite project. The process typically follows these phases:
- Initial Consultation: We assess your basement’s current condition, discuss your vision, and identify potential challenges
- Design Development: Our team creates detailed plans including layout, materials, and finishes
- Permitting: We handle permit applications and coordinate with local building departments across Greater Boston municipalities
- Construction: Our skilled tradespeople execute all work from framing through final trim
- Final Walkthrough: We inspect every detail and ensure your complete satisfaction
Every basement presents unique conditions and challenges. Homes in historic neighborhoods may require additional structural assessment, while newer construction in areas like Quincy and Braintree often presents fewer complications. Our experience across Greater Boston communities helps us anticipate local requirements and streamline the process.
Making the Most of Your Guest Suite Investment
A basement guest suite is not just for visitors—it is a versatile asset that adapts to your changing needs over time. Consider these long-term benefits:
- Aging in Place: As family members get older, a main-level or basement suite can provide convenient living arrangements
- Home Office Potential: With proper design, the space transitions easily to a productive work-from-home environment
- Future Value: Multi-generational living arrangements are increasingly common in the Boston area, making versatile spaces highly desirable
- Rental Opportunities: Where local zoning allows, a well-appointed suite can generate additional income
Ready to transform your basement? Visit our basement finishing page or call (857) 666-8643 for a Free, no-obligation estimate
When planning your basement guest suite designs, focus on proper scope definition, moisture management, and selecting materials suited for below-grade spaces.