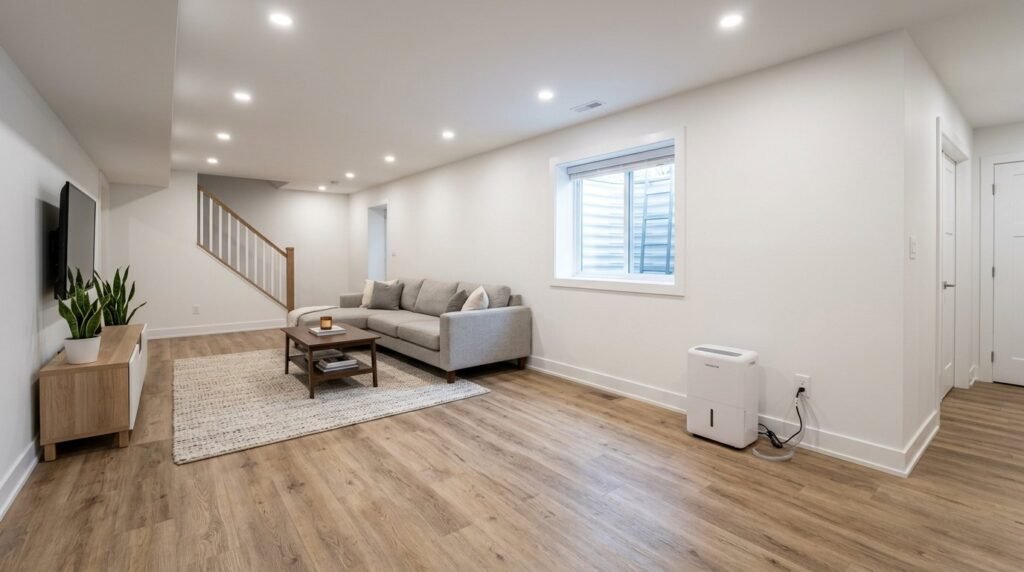
You’ve decided to finish the basement, and the first question that stops most homeowners is the floor. The concrete slab under your feet is cold, possibly uneven, and in many older Greater Boston houses it was poured decades ago with no vapor barrier underneath. Pick the wrong flooring and you can end up with cupped boards, a musty smell, or mold under a carpet pad a year or two after the job is done. Pick the right one and the basement feels like the rest of the house.
This guide covers how to evaluate your slab, which materials hold up below grade, and what to ask a contractor before anything gets installed.
Why Basement Floors Are Different
A floor upstairs sits on a wood subfloor surrounded by conditioned air. A basement floor sits on concrete that’s in direct contact with the ground. Two things follow from that.
Moisture moves up through concrete. Even a slab that never puddles can pass water vapor from the soil below. You won’t see it on bare concrete because it evaporates, but cover the slab with something that traps it, like rubber-backed carpet or a sheet of solid hardwood, and the moisture collects underneath.
The slab is cool. In a New England summer, warm humid air hitting a cool slab can condense on it. That’s why many basements smell damp in July and August even when there’s no leak at all.
Neither of these is a reason not to finish the basement. They’re reasons to choose materials that tolerate a little moisture and to control humidity in the room.
Start With the Slab, Not the Showroom
Before comparing flooring samples, look hard at what you’re building on. In older homes around towns like Arlington, Winchester, and Newton, it’s common to find some combination of the following:
- White, chalky deposits (efflorescence) on the slab or foundation walls, a sign that water has moved through the concrete and left minerals behind.
- Hairline or settlement cracks, some of which are cosmetic and some of which let water in during heavy rain or snowmelt.
- A slab that slopes toward an old floor drain, or dips and humps that were never meant to be covered with finished flooring.
- Old floor tiles or mastic left from a previous era. Older tile and adhesive can contain asbestos, so have it tested before anyone grinds, scrapes, or sands it.
- Sump pits, floor drains, and cleanouts that need to stay accessible after the floor goes down.
A simple first test: tape a square of clear plastic tightly to the bare slab and leave it for a couple of days. If the underside fogs or the concrete darkens, moisture is coming up. It doesn’t tell you everything, but it’s a useful signal.
If You Have Actual Water, Stop Here
Dampness and humidity can be managed with the right materials and a dehumidifier. Active water, meaning puddles after storms, seepage at the wall-floor joint, or a sump pump that runs constantly, is a different problem. That needs a waterproofing specialist before any finishing work begins. We don’t do waterproofing ourselves, and no flooring product, however water-resistant, fixes a leaking foundation. It only hides the problem until it becomes a bigger one.
Flooring Options That Work Below Grade
Luxury Vinyl Plank (LVP)
For most basements, LVP is the default recommendation, and for good reason. Quality rigid-core planks are unaffected by moisture, won’t swell or cup, and click together as a floating floor that doesn’t need to be glued to the slab. They look convincingly like wood, handle kids and pets well, and can often be lifted and reused if a plank ever needs to come up.
Things to watch: LVP will telegraph dips in the slab, so the concrete needs to be reasonably flat. It can feel cool and hard underfoot, which is where an underlayment or subfloor system helps. And choose a product rated for below-grade installation; not every vinyl plank is.
Porcelain Tile
Porcelain is essentially inert to water and a natural choice for basement bathrooms, laundry areas, and wet bars. It’s durable and easy to clean. The trade-offs are that it’s cold and hard, and tile is unforgiving of slab movement; cracks in the concrete can transfer into the grout or tile unless an uncoupling membrane goes down first.
Carpet and Carpet Tile
Carpet makes a family room or playroom warmer and quieter, but wall-to-wall carpet with a traditional pad is the riskiest choice over a slab that has any moisture. If it gets wet, it tends to stay wet. Carpet tiles with a synthetic backing are a smarter compromise: they’re warm underfoot, and a damaged or stained square can be pulled and replaced without redoing the room.
Engineered Wood and Laminate
Engineered hardwood is more stable than solid wood and some products are approved for below-grade use over a proper moisture barrier. It still has a wood core, though, and it’s less tolerant of humidity swings than LVP. Standard laminate uses a fiberboard core that swells when it gets wet, so it’s generally a poor fit for basements unless it’s a specifically water-resistant product. Solid hardwood doesn’t belong on a basement slab.
Rubber Flooring for Gyms
If part of the basement will be a home gym, interlocking rubber tiles or rolled rubber in the workout zone protect both the floor and the slab from dropped weights. Many homeowners run LVP through the rest of the room and set the rubber on top in the lifting area.
Subfloor Systems: Warmth Versus Headroom
Between the slab and the finished floor, you have options. A thin underlayment with a built-in vapor barrier is the minimum. Dimpled plastic subfloor panels create a small air gap so the slab can breathe, and insulated panels add a noticeable warmth benefit.
The catch in many older New England homes is ceiling height. Basements in houses of a certain age often have low joists, ducts, and beams hanging even lower. Every layer you add to the floor comes out of the headroom, and local building departments will look at ceiling height when the space is being finished as habitable room. Sometimes the right answer is a thinner system and a warmer room achieved through heating and insulation elsewhere. That decision should be made with the ceiling plan in front of you, not separately.
Humidity Control Is Part of the Floor
Even the best basement flooring performs better in a dry room. We typically recommend a dehumidifier sized for the space, ideally one that drains to a floor drain or sump rather than a bucket someone has to remember to empty. Keeping relative humidity in a comfortable range protects the floor, the drywall, and everything you store down there, and it’s the single easiest way to get rid of that basement smell.
Permits and Inspections
Flooring alone usually isn’t the part that triggers a permit, but most basement finishing projects in Massachusetts include framing, electrical, and sometimes plumbing, and those do. Your town’s building department will inspect framing, insulation, and trade work at set stages. Plan the flooring so it doesn’t get installed before an inspection that needs to see what’s underneath, and keep in mind that towns such as Lexington, Burlington, and Needham each run their own permit process with slightly different paperwork and scheduling.
Checklist: Questions to Ask Your Contractor About Basement Flooring
- How will you check the slab for moisture before recommending a floor?
- Is the product you’re suggesting specifically rated for below-grade installation?
- How flat does the slab need to be, and how will you level any low spots?
- What goes between the slab and the finished floor, and how much height does it take up?
- How will sump pits, floor drains, and cleanouts stay accessible?
- Have the old floor tiles or adhesive been tested before removal?
- What dehumidification do you recommend for this space?
- How will the floor transition at the stairs, the bathroom, and any doorways?
- Are you licensed and insured, and who pulls the permit?
Frequently Asked Questions
What is the best flooring for a basement in Massachusetts?
For most finished basements, quality rigid-core luxury vinyl plank is the most reliable all-around choice because it isn’t damaged by moisture and floats over the slab. Porcelain tile is best for bathrooms and wet areas, and carpet tile works well where you want warmth.
Can I put flooring directly on my concrete basement floor?
Some products can go over the slab with just an approved underlayment, as long as the concrete is dry, clean, and reasonably flat. Many basements benefit from a vapor barrier or subfloor system, especially in older homes with no barrier under the slab.
My basement doesn’t leak but smells musty. Can I still finish it?
Usually, yes. A musty smell without active water often comes from humidity and condensation, which a properly sized dehumidifier and moisture-resistant materials can handle. If you see standing water or seepage, get a waterproofing professional in first.
Is carpet a bad idea in a basement?
Traditional wall-to-wall carpet with a foam pad is risky if the slab ever gets damp. Carpet tiles with a synthetic backing give you the softness with far less risk, since individual squares can be replaced.
Does the flooring choice affect my ceiling height?
It can. Subfloor panels and underlayments add thickness, and in older homes with low beams and ducts, that height matters. Plan the floor and ceiling together.
Get the Floor Right the First Time
The floor is one of the first decisions in a basement project and one of the hardest to undo. If you’re planning a family room, office, gym, or guest space and want a clear assessment of your slab and the flooring that fits it, we’re glad to take a look. Call (857) 666-8643 for a free estimate.