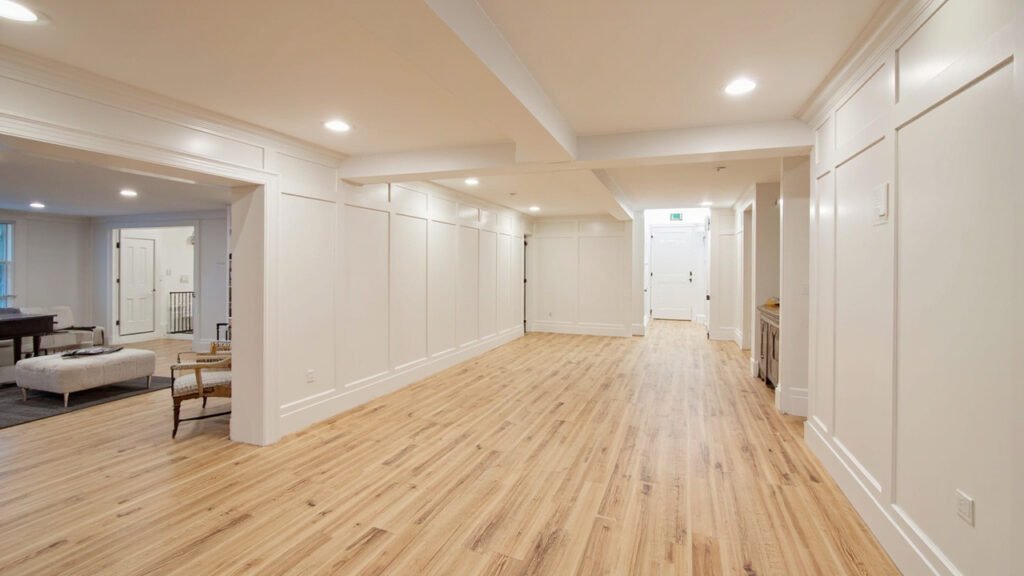
If you’re a homeowner in Natick, MA thinking about finishing your basement, you’re joining thousands of Greater Boston residents who have discovered the value of transforming their underutilized below-grade space into comfortable living areas. Basement finishing in Natick MA presents unique challenges due to our region’s older housing stock, climate considerations, and specific building codes. Understanding these factors before you begin helps ensure a successful project that adds real value to your home.
Why Natick Homeowners Are Finishing Their Basements
Greater Boston homes, including many in Natick and surrounding communities like Wellesley, Wayland, and Westwood, were often built with smaller upper-floor footprints. A finished basement provides the extra square footage families need without the cost and disruption of a full home addition. Common basement finishing projects include:
- Family rooms and entertainment spaces
- Home offices and study areas
- Home gyms and fitness rooms
- Guest suites and in-law apartments
- Home theaters and media rooms
- Wet bars and kitchenettes
Each of these uses requires careful planning to address the specific considerations that come with below-grade construction in New England.
Understanding Boston-Area Basement Challenges
Older homes in the Greater Boston area present particular challenges for basement finishing projects. Many homes built in the 1950s, 1960s, and earlier have foundations with varying wall conditions, limited headroom, and moisture issues that weren’t addressed by outdated building standards. Before beginning your basement finishing project, a thorough evaluation of these factors is essential.
Moisture management is the most critical consideration for below-grade spaces in our humid climate. Even foundations that appear dry can harbor hidden moisture that affects indoor air quality and damages finishes over time. Professional basement finishing addresses this through proper insulation, vapor barriers, and adequate ventilation solutions designed specifically for Massachusetts weather patterns.
Ceiling height is another common challenge. Many older Boston-area basements were built with minimal headroom, and building codes may require minimum clearances for finished living spaces. In some cases, creative solutions like dropped ceilings with integrated lighting or beam workarounds can maximize your usable space while meeting code requirements.
The Basement Finishing Process: What to Expect
Professional basement finishing follows a systematic approach that protects your investment and ensures quality results. While every project has unique elements, the general scope of work includes several key phases:
- Assessment and Planning: Initial consultation to evaluate existing conditions, discuss your vision, and identify any remediation needs
- Framing and Structural Work: Constructing walls, soffits, and any structural modifications needed
- Electrical and Plumbing: Licensed electricians and plumbers handle all rough-in work for outlets, lighting, bathrooms, and wet bars
- Insulation and Moisture Control: Installing proper insulation, vapor barriers, and addressing any water infiltration
- Drywall and Finishing: Hanging, taping, mudding, and texturing walls
- Flooring Installation: LVP, tile, or other flooring options suited for below-grade environments
- Trim, Paint, and Final Touches: Baseboards, door casings, painting, and finishing work
- Lighting and Fixtures: Installing all light fixtures, switches, and specialty items
This comprehensive approach ensures nothing is overlooked and that all trade work is completed to code.
Egress Requirements for Natick Basements
Massachusetts building codes require proper egress from finished basements used as sleeping rooms or living spaces. This means you need either a door leading directly to the exterior or an egress window that meets specific size requirements. For Natick homeowners, adding egress windows is often necessary during basement finishing projects.
Egress window installation involves creating a properly sized opening in your foundation, installing a well or window well, and ensuring proper drainage. While this adds to the overall project scope, it’s a non-negotiable safety requirement that also brings natural light into your newly finished space.
Optional Upgrades for Your Finished Basement
Beyond the basic finishing scope, many homeowners choose to include upgrades that enhance functionality and value. These optional additions work well within basement finishing projects:
- Basement bathrooms: Adding a full or half bath increases usability and is especially valuable for in-law suites or guest areas
- Wet bars and kitchenettes: Convenient refreshment stations for entertainment spaces
- Stair updates: Improving basement access with better lighting, railings, or reconfiguration
- Advanced moisture control: Dehumidification systems, backup sump pumps, or exterior waterproofing
- Sound control: Acoustic insulation and sound-dampening materials for home theaters or music rooms
These additions are best planned during the initial design phase to ensure proper plumbing, electrical, and structural integration.
Working with a Basement Specialist
Not all contractors approach basement finishing the same way. A basement-specialist contractor brings focused expertise in the unique challenges of below-grade construction. This specialization means recognizing moisture issues before they become problems, understanding ceiling height solutions, and knowing how to navigate Massachusetts building codes for basement projects.
At Basement Finishing of Boston, our team brings Sun Shore Construction standards to every project. We maintain clean job sites, communicate clearly throughout the process, and deliver professional results that stand up to New England conditions. Our experience across Greater Boston, including Natick, Wellesley, Newton, and surrounding communities, means we understand local housing styles and common issues.
Ready to transform your basement? Visit our basement finishing page or call (857) 666-8643 for a Free, no-obligation estimate
Planning Your Natick Basement Finishing Project
Starting a basement finishing project in Natick MA requires thoughtful planning and the right contractor partnership. Consider what you want to use the space for, your budget parameters, and any must-have features before your initial consultation. Having a clear vision helps us provide more accurate guidance and ensures your finished basement meets your family’s needs for years to come.
Whether you’re creating a cozy family room, a productive home office, a welcoming guest suite, or a complete in-law apartment, proper planning and professional execution make all the difference. Contact us today to discuss your basement finishing goals and discover what’s possible for your Natick-area home.
When planning your basement finishing natick ma, focus on proper scope definition, moisture management, and selecting materials suited for below-grade spaces.