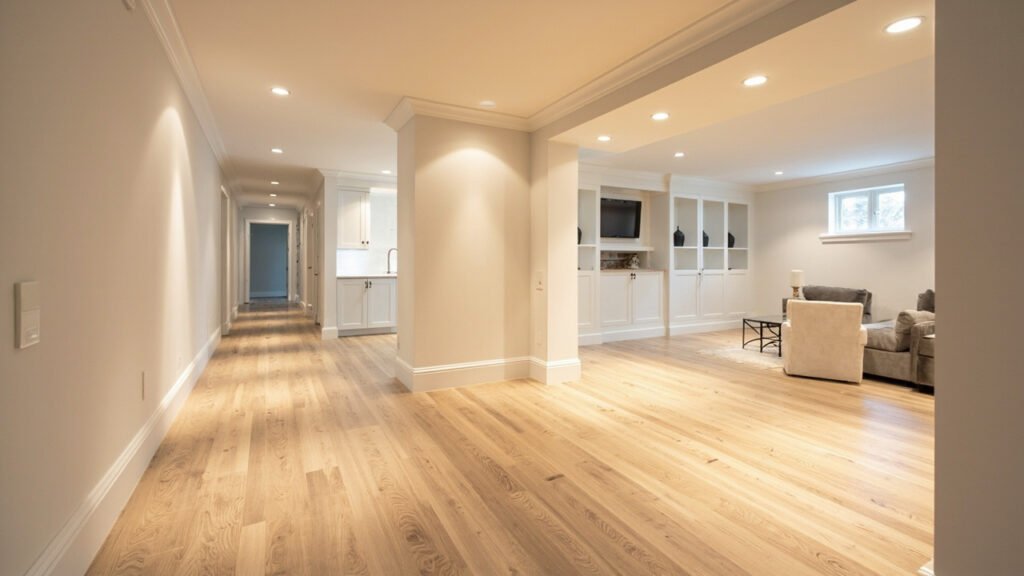
Your basement holds incredible potential. That dark, underutilized space could become the heart of your home—a place where family gathers for movie nights, kids play, or you simply unwind after a long day. If you have been dreaming about finishing your basement into a functional family room, you are not alone. Many Greater Boston homeowners are discovering the value of transforming their below-grade spaces into comfortable living areas that add square footage and genuine value to their homes.
Why Greater Boston Homeowners Are Finishing Their Basements
Living in communities like Newton, Wellesley, Lexington, or Brookline often means investing in quality homes that come with basements. Yet these spaces frequently sit unfinished, serving only as storage or laundry areas. A basement family room remodel changes that equation entirely.
Consider what you could gain: an additional living space without the cost of a home addition, improved home value, and a private area for your family to spread out. Whether your kids need a playroom, you want a space for watching sports, or you dream of a comfortable hangout zone, finishing your basement delivers genuine return on investment.
Unlike additions that require foundation work and extensive permitting, basement finishing utilizes your existing footprint. For homeowners in historic Brookline colonials or split-levels in Westwood, this often means more usable space with less disruption to your property.
Planning Your Basement Family Room: Key Considerations
Before diving into construction, thoughtful planning ensures your new family room meets your needs for years to come. Start by asking yourself a few questions: How will your family actually use this space? Do you need room for movie nights, a game area, a homework station, or all of the above?
Think about traffic flow and how the space connects to the rest of your home. Stairway placement matters—having two access points or positioning stairs thoughtfully can make the space feel more intentional. Consider sight lines from the main level too; you want a basement family room that feels connected, not isolated.
Budget planning should account for the scope of work. A basic family room finish includes framing, insulation, drywall, flooring, painting, and trim. More elaborate plans might incorporate a wet bar, home theater components, or a basement bathroom. Understanding your priorities helps create a realistic scope from the start.
Boston-Area Basement Challenges and How We Address Them
Basements in Greater Boston present unique considerations that experienced local contractors understand intimately. Many homes in Newton, Wellesley, and Lexington were built in the early-to-mid 20th century, meaning foundations may have settled, concrete may be uneven, and moisture patterns differ from newer construction.
Ceiling height is a common concern. Older Boston-area homes often have basements with 7-foot ceilings or less. We address this creatively through strategic lighting placement, dropped ceiling systems that accommodate recessed lighting, or open-beam treatments that maximize vertical feel. Our team evaluates your specific situation and presents options that work within your space constraints.
Moisture management requires serious attention in below-grade spaces. Massachusetts weather brings humidity in summer and freeze-thaw cycles in winter—both can affect basement conditions. We implement moisture-aware finishing recommendations including proper vapor barriers, dehumidification planning, and careful material selection. Before finishing begins, we assess your foundation’s condition and address any water intrusion issues to ensure your family room stays comfortable year-round.
Egress requirements matter if your basement will serve as a bedroom or finished living area. Building codes in Massachusetts communities require proper emergency exits. Depending on your layout, this might involve installing egress windows, window wells, or updated stair configurations. We handle these requirements as part of our standard process.
What the Basement Finishing Process Looks Like
Working with a basement specialist means understanding the full scope of what transforming your space involves. Here is generally what homeowners can expect:
- Initial assessment: We evaluate your basement’s current condition, measuring dimensions, checking for moisture issues, and discussing your vision for the space.
- Design and planning: Together we develop layouts that maximize your square footage while addressing lighting, electrical needs, and any plumbing requirements for optional features like bars or bathrooms.
- Framing and insulation: Walls go up using pressure-treated bottom plates where needed, and insulation is installed to code for energy efficiency.
- Mechanical work: Licensed electricians handle wiring for outlets, lighting, and any special circuits. If your plans include a basement bathroom or kitchenette, our licensed plumbers handle the rough-in work.
- Drywall and finishing: Walls are taped, mudded, sanded, and painted. Trim work completes the look.
- Flooring and final touches: We install your chosen flooring—popular options include luxury vinyl plank for its durability and moisture resistance or tile for a finished basement bathroom. Lighting, fixtures, and final details bring everything together.
Throughout the process, our team maintains clear communication. We keep job sites clean, respect your home, and provide regular updates on progress. You will always know what is happening and when to expect the next phase.
Popular Features for Basement Family Rooms
While every family room we build reflects the homeowner’s unique needs, certain features come up again and again:
- Dedicated media zones: Spaces designed for TV mounting, surround sound wiring, and comfortable seating arrangements.
- Wet bars and kitchenettes: From simple coffee stations to full bar setups with mini-fridges and sinks, these additions make your family room truly self-contained.
- Play areas: Durable flooring, good lighting, and smart storage keep toys organized while keeping the rest of your home mess-free.
- Multi-use layouts: Zones for different activities—quiet homework areas alongside active play spaces—give families flexibility.
- Basement bathrooms: Particularly valuable for guest suites or in-law apartments, a basement bathroom adds significant convenience and value.
Making the Most of Your Investment
A well-finished basement family room does more than add square footage—it fundamentally changes how your home functions. For growing families in Natick or Wayland, it can mean the difference between feeling cramped and having room to breathe. For empty nesters in Weston or Bedford, it might provide the entertainment space you need without sacrificing upstairs bedrooms.
The key is working with contractors who understand basement-specific challenges. General contractors may not be as familiar with moisture management strategies, egress code nuances, or how to maximize awkward below-grade layouts. A basement specialist brings focused expertise to your project.
Ready to transform your basement? Visit our basement finishing page or call (857) 666-8643 for a Free, no-obligation estimate
Whether you are in Quincy, Braintree, Acton, or any Greater Boston community, we are ready to help you see what is possible in your space. Schedule a consultation to discuss your vision and discover how a basement family room remodel could change your home.
When planning your basement family room remodel, focus on proper scope definition, moisture management, and selecting materials suited for below-grade spaces.