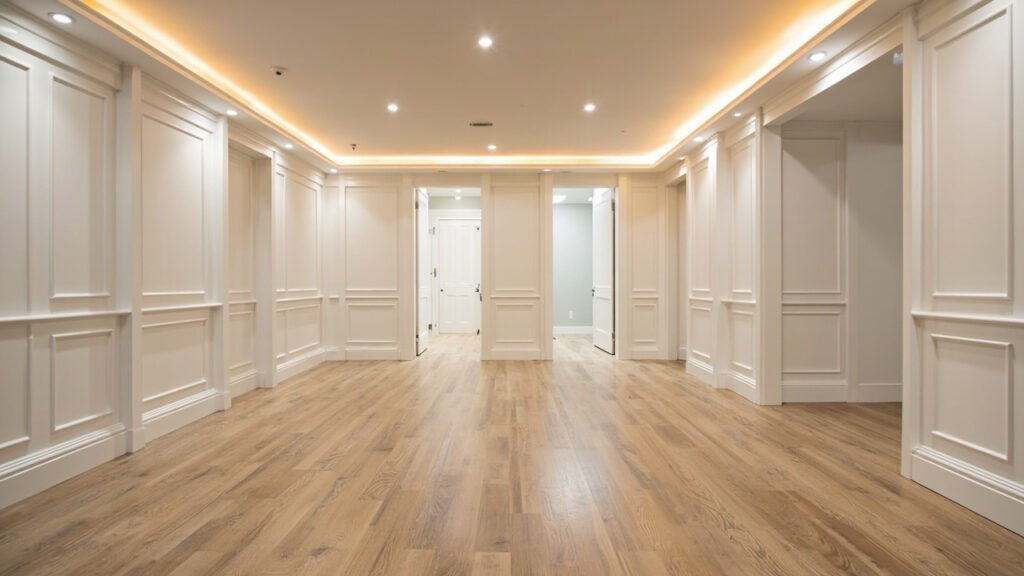
Your basement holds incredible potential. That dark, underutilized space could become your home’s most loved gathering spot—a place where family movie nights happen, kids do homework, and friends gather on game day. If you’ve been wondering about finishing your basement into a family room, you’re not alone. Many Greater Boston homeowners are discovering that basement family room remodels deliver exceptional value, comfort, and square footage without the cost of a full home addition.
Why Basement Family Rooms Make Sense for Boston-Area Homes
Greater Boston’s housing market means homeowners need to maximize every inch of their property. A basement family room remodel gives you more living space without the hassle of moving or building upward. Whether you’re in a colonial in Wellesley, a split-level in Newton, or a craftsman in Lexington, your basement has untapped potential waiting to be unlocked.
Beyond square footage, a finished basement family room:
- Increases your home’s overall value
- Provides a separate space for kids, guests, or remote work
- Creates natural separation between active family areas and quiet spaces
- Adds functional square footage at a fraction of new construction costs
Understanding Boston’s Basement Challenges
Older homes throughout Greater Boston—including historic properties in Brookline, Westwood, and Quincy—often have basements with unique challenges that require professional attention. Before starting your basement family room remodel, understanding these considerations helps set realistic expectations.
Ceiling Height Requirements
Many older Boston-area homes have basements with lower ceiling heights than modern building codes recommend. While some jurisdictions allow finished ceiling heights as low as 7 feet, comfort often suffers. Your contractor should evaluate your specific situation and recommend solutions—whether that’s strategic soffit work, dropped lighting, or in some cases, modest floor lowering to achieve a more comfortable space.
Moisture Management
Below-grade spaces naturally face moisture challenges. Proper basement finishing requires addressing this upfront rather than dealing with problems later. Look for contractors who take moisture seriously:
- Interior drainage systems or sump pumps where needed
- Vapor barriers installed correctly behind framing
- Insulation solutions designed for below-grade environments
- Materials that tolerate occasional moisture exposure
Egress and Safety
Building codes require proper egress—meaning safe ways to exit—in habitable basement spaces. If your current basement has only a narrow stairway, your family room remodel might include adding egress windows or updating existing access points. This isn’t just code compliance; it’s protecting your family’s safety.
What a Typical Basement Family Room Remodel Includes
Every project looks different based on your basement’s condition and your family’s needs, but most basement family room remodels follow a similar scope:
- Site assessment and planning – Evaluating existing conditions, moisture issues, and layout possibilities
- Demolition and prep – Removing old finishes, addressing any water issues, preparing the space
- Framing – Creating the walls and any built-in features
- Electrical and plumbing – Licensed tradespeople handling outlets, lighting, switches, and any plumbing needs
- Insulation and moisture barriers – Proper thermal and moisture protection
- Drywall and finishing – Taping, mudding, texturing, and painting
- Flooring installation – LVP, tile, or other moisture-resistant options
- Trim, doors, and hardware – The details that make a space feel complete
- Lighting and fixtures – Task lighting, ambient lighting, and ceiling solutions
Popular Add-Ons for Your Basement Family Room
Many homeowners use their family room remodel as an opportunity to add features that enhance daily life:
- Basement bathrooms – Adding a half-bath or full bath makes your basement truly functional
- Wet bars or kitchenettes – Keep drinks and snacks close without running upstairs
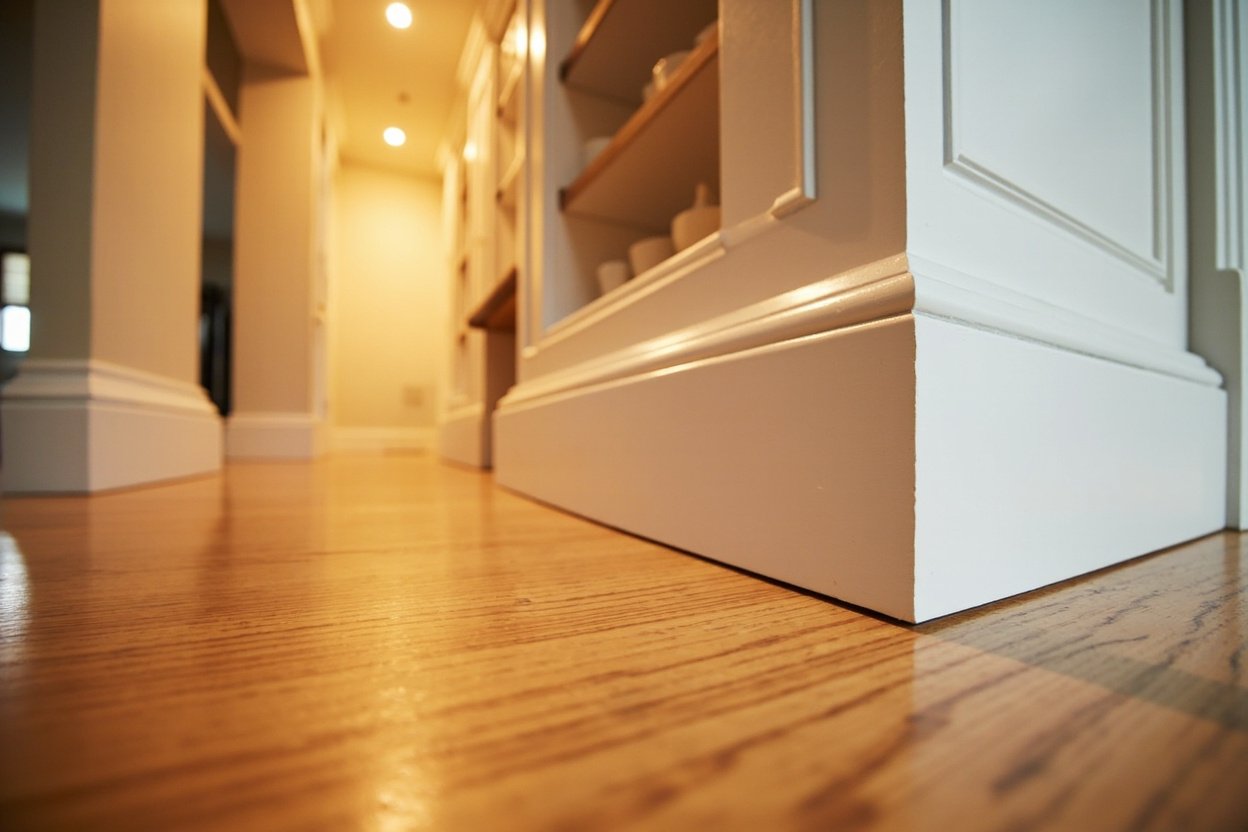
- Built-in shelving and storage – Maximize organization and reduce clutter
- Home theater features – Pre-wired for surround sound, recessed TV mounting, blackout lighting
- Updated staircases – Improving basement access with modern, code-compliant stairs
What to Expect During Your Project
Professional basement finishing means clean job sites, clear communication, and a defined scope. Your contractor should walk you through exactly what’s included before work begins—no surprises, no hidden scope creep.
Timeline varies based on project size and complexity, but a typical basement family room takes several weeks from start to finish. Your specific timeframe depends on:
- Current basement condition and any remediation needed
- Scope of work and customization level
- Material selection and availability
- Whether electrical and plumbing upgrades are needed
Every basement presents unique circumstances, which is why a site visit matters more than any online estimate.
Making Your Basement Family Room Dream a Reality
Whether you’re in Needham, Weston, Acton, Natick, Wayland, Bedford, Burlington, or another Greater Boston community, Basement Finishing of Boston brings specialized expertise to your project. As part of the Sun Shore Construction team, we understand Boston-area homes and the specific challenges they present.
Ready to see what’s possible for your basement? A finished family room could be closer than you think.
Ready to transform your basement? Visit our basement finishing page or call (857) 666-8643 for a Free, no-obligation estimate