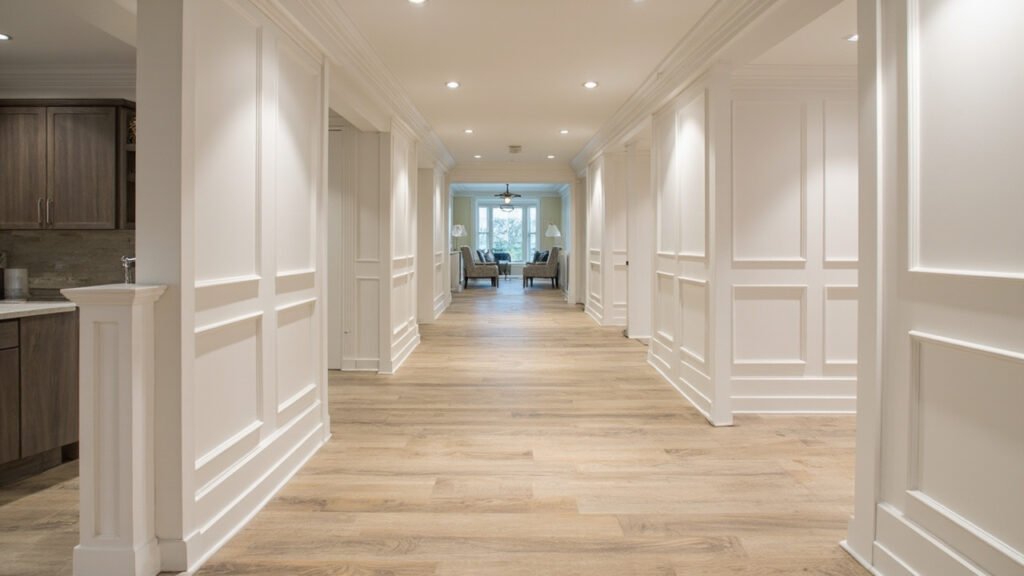
Your basement has serious potential. That dark, underutilized space beneath your Greater Boston home could become the heart of your family’s daily life—a place where kids do homework, movie nights unfold, and everyone gathers without feeling cramped. At Basement Finishing of Boston, we specialize in turning below-grade spaces into beautiful, functional family rooms that Greater Boston homeowners actually want to spend time in.
Why Homeowners Choose Basement Family Room Remodels
With home values rising across Newton, Wellesley, Lexington, and Brookline, maximizing your living square footage makes financial sense. A well-finished basement adds usable space without the cost of a home addition. Whether you have growing children who need their own hangout zone, or you want a comfortable space for family gatherings that keeps the mess contained, basement remodeling delivers real value.
Greater Boston’s housing market means many families are staying in their current homes longer. Rather than searching for a bigger house, transforming what you already have makes perfect sense. Your basement family room remodel becomes an investment in your home’s functionality and future resale value.
What a Typical Basement Family Room Remodel Includes
Every successful basement project starts with understanding your space and goals. Our process at Basement Finishing of Boston handles the complete scope:
- Professional demolition and site preparation
- Framing to code with proper blocking for TVs and shelving
- Complete insulation meeting Massachusetts energy standards
- Drywall installation and finishing with smooth, paint-ready surfaces
- Flooring options including luxury vinyl plank and ceramic tile
- Interior painting in your chosen colors
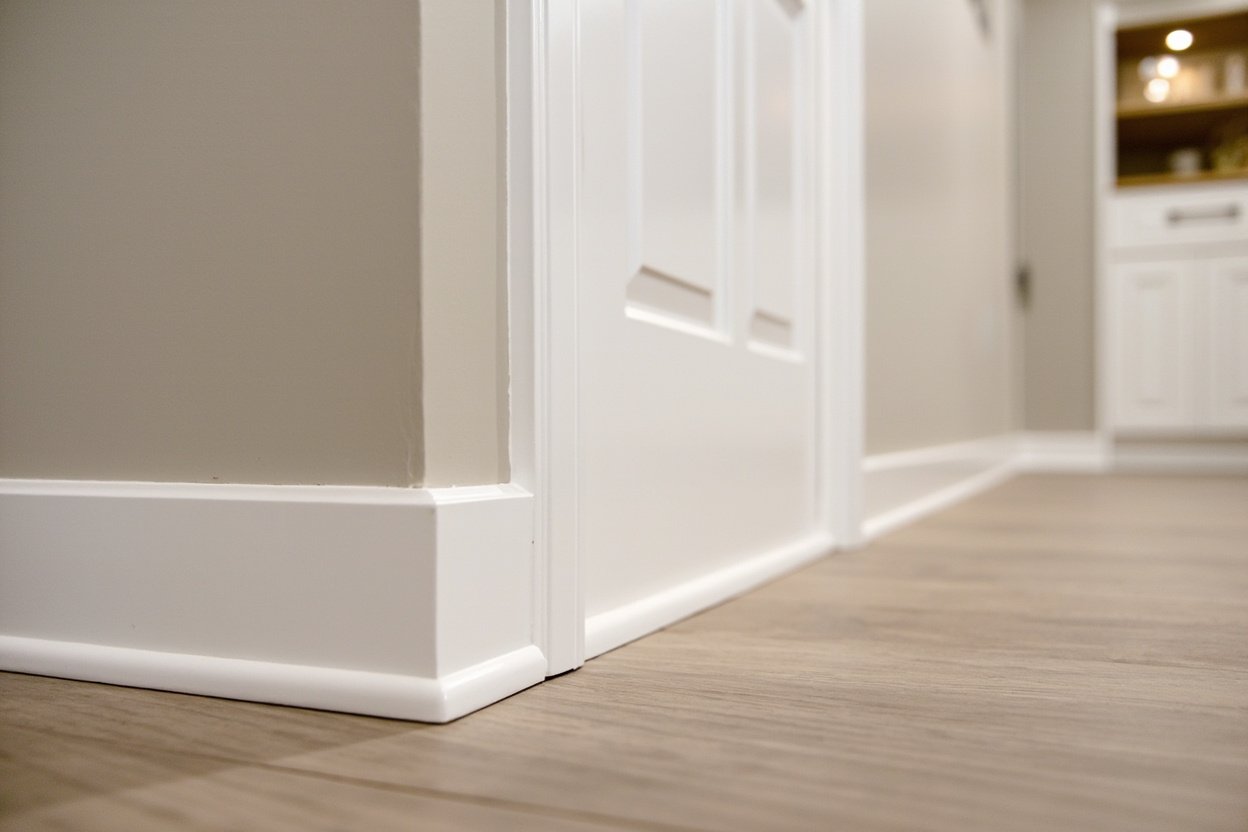
- Trim and millwork for a polished look
- Ceiling solutions—whether dropped ceilings for easy access or clean drywall
- Quality lighting installation throughout
We coordinate licensed electricians for outlets, switches, and lighting fixtures, and licensed plumbers if your family room plans include a basement bathroom or wet bar addition.
Boston-Area Basement Challenges and How We Handle Them
Older homes in Brookline, Westwood, Quincy, and Braintree often have basements that weren’t designed with finishing in mind. Low ceiling heights, limited natural light, and moisture concerns require careful planning. Our team approaches every project with these Boston-specific realities in mind.
Ceiling height considerations: Many historic Greater Boston homes have basement ceilings that sit just above the standard minimum. We offer solutions like drop ceiling systems, coffered designs, and strategic soffit work that maintain headroom while housing ductwork and wiring elegantly.
Moisture management: Below-grade spaces face unique humidity challenges, especially during Massachusetts summers. We install proper vapor barriers, recommend dehumidification systems, and select moisture-resistant materials that stand up to Boston’s climate. This isn’t an afterthought—it’s fundamental to a basement that lasts.
Egress requirements: Massachusetts building codes require proper egress from finished basements, particularly if the space will serve as a bedroom or sleeping area. We handle egress window installations that bring natural light and comply with local codes in Needham, Acton, Wayland, and throughout our service area.
Popular Features for Boston Family Rooms
When our clients in Lexington, Weston, and Bedford envision their finished basement, certain elements come up again and again:
- Home theater setups—framing for surround sound, proper outlet placement for equipment, and lighting that transitions from movie mode to game night
- Play areas—durable flooring that handles toy traffic and easy-to-clean walls
- Home office nooks—growing in importance for Wellesley and Newton remote workers who need a separate workspace away from kitchen-table interruptions
- Entertaining spaces—wet bars and kitchenettes that make your basement the go-to spot for watching the Patriots or hosting holiday gatherings
Each family room we build reflects how that particular household will use the space. We listen to your priorities and design around them.
The Basement Finishing of Boston Process
We built our basement-specialist brand on the standards of Sun Shore Construction: clear communication, clean job sites, and professional execution from first conversation to final walkthrough. Here’s what working with us looks like:
- Free initial consultation to discuss your vision and assess your basement’s condition
- Detailed scope development so you know exactly what’s included
- Transparent pricing—no surprises or hidden fees
- Scheduled start dates and regular updates throughout construction
- Final inspection and walkthrough to ensure everything meets our standards and yours
We serve homeowners throughout Greater Boston, from Burlington and Bedford on the north side to Braintree and Quincy to the south. Our teams understand local building departments, permit requirements, and the specific construction challenges of New England homes.
Getting Started with Your Basement Family Room
The best time to start is right now. Even if you’re just beginning to explore the idea, we’re happy to visit your home, assess your basement, and have an honest conversation about possibilities and realistic expectations for your space.
Every basement has its own character—some need significant moisture remediation before finishing, while others are ready to transform with minimal intervention. We help you understand what your specific project requires without pressure to commit before you’re ready.
Ready to transform your basement? Visit our basement finishing page or call (857) 666-8643 for a Free, no-obligation estimate