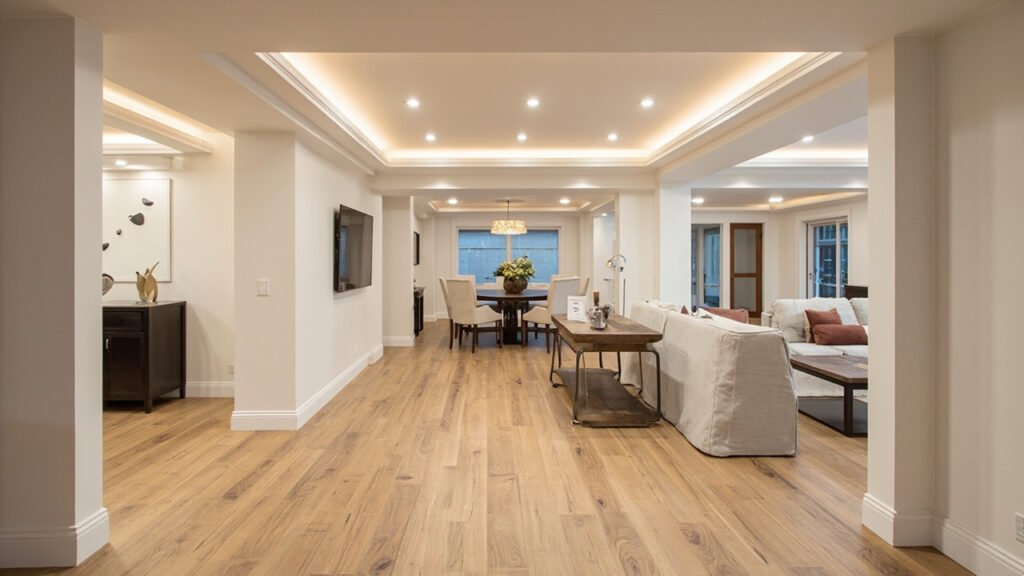
Turning an unfinished basement into a warm, functional family room is one of the smartest upgrades you can make for your Greater Boston home. Whether you need extra living space for movie nights, a play area for the kids, or a cozy spot for game day gatherings, a basement family room remodel adds value, comfort, and versatility to your home. At Basement Finishing of Boston, we specialize in basement finishing and remodeling for homeowners across Needham, Newton, Lexington, Wellesley, Brookline, Westwood, Weston, Acton, Natick, Wayland, Bedford, Burlington, Quincy, Braintree, and surrounding communities. Built on the proven standards of Sun Shore Construction, our team delivers a professional process, clear scope, clean job sites, and strong communication from start to finish.
Planning Your Basement Family Room Remodel
Before any demo starts, we work with you to define the vision for your new space. Consider the following key points:
- How will the room be used most often (entertainment, kids’ play, home gym)?
- Desired layout and traffic flow.
- Lighting preferences—ambient, task, or accent lighting.
- Ceiling height constraints and any need for bulkhead concealment.
- Future needs such as a basement bathroom or wet bar.
By answering these questions early, you’ll set a clear direction for the design and help our team tailor every step of the build.
Boston‑Specific Challenges and How We Handle Them
Greater Boston homes are often older, with unique construction quirks that require extra attention during a basement remodel.
- Moisture management: Below‑grade spaces are prone to dampness. We install proper vapor barriers, high‑efficiency insulation, and recommend durable, water‑resistant finishes to keep the space dry and comfortable.
- Ceiling height: Many historic homes have lower basement ceilings. Our designers can suggest creative solutions like recessed lighting, low‑profile ceiling panels, or strategic framing to maximize headroom.
- Egress requirements: Local building codes require safe, code‑compliant egress windows for finished basements. We handle the installation of egress windows, ensuring proper sizing, well construction, and waterproofing.
- Permits and inspections: Boston-area municipalities have specific permit requirements. We manage the paperwork and coordinate inspections, so you don’t have to worry about compliance.
Our team includes licensed electricians and plumbers, so any required trade work—including new circuits, lighting fixtures, or a basement bathroom buildout—is performed safely and up to code.
The Basement Remodeling Process
Once the design is finalized, we follow a systematic, step‑by‑step approach to transform your basement:
- Demolition and site prep: We clear existing finishes, address any moisture issues, and prepare the foundation walls.
- Framing and structural adjustments: Walls are framed to your layout, including any needed bulkheads for ductwork or pipes.
- Insulation and vapor barrier installation: High‑performance insulation is applied to walls and ceiling, with a continuous vapor barrier to prevent moisture migration.
- Drywall hanging and finishing: Panels are installed, taped, mudded, and sanded for a smooth, paint‑ready surface.
- Flooring selection: We recommend luxury vinyl plank (LVP) or tile for durability and moisture resistance, and we handle the complete installation.
- Painting and trim: Walls receive a fresh coat of paint, and we install baseboards, door casings, and any custom trim work.
- Lighting and electrical: Our licensed electricians install overhead lights, recessed cans, and any additional outlets or switches.
- Final walk‑through and cleanup: We inspect every detail, ensure the site is spotless, and hand you the keys to your new family room.
Popular Upgrades and Add‑Ons
Many homeowners choose to enhance their basement family room with one or more of the following options:
- Basement bathroom: Add convenience with a full or half bath, including rough‑in plumbing and finishes that match your style.
- Wet bar or kitchenette: Perfect for entertaining, featuring custom cabinetry, a sink, and compact appliances.
- Egress windows: Increase safety, natural light, and emergency exit options.
- Stair updates: Refinish or widen existing stairs to improve access and aesthetics.
- Custom millwork: Built‑in shelving, media units, or accent walls that make the space truly yours.
Keeping Your Basement Dry and Comfortable
Moisture control is the cornerstone of a long‑lasting basement family room. In addition to proper insulation and vapor barriers, we recommend:
- Installing a dehumidifier sized for the space to maintain optimal humidity levels.
- Ensuring exterior drainage slopes away from the foundation.
- Checking the sump pump regularly, especially before rainy seasons.
- Using water‑resistant drywall or cement board in areas prone to splashes.
These steps help prevent mold, odors, and structural issues, keeping your family room comfortable year‑round.
Why Choose Basement Finishing of Boston?
As a basement‑specialist brand built on Sun Shore Construction team standards, we bring unmatched expertise to every project. Our focus is on delivering a seamless experience:
- Clear scope: You receive a detailed estimate and project timeline—no hidden surprises.
- Clean job sites: We protect your home with dust barriers, daily clean‑ups, and careful material handling.
- Strong communication: A dedicated project manager keeps you informed at each stage.
- Licensed trades: Our in‑house electricians and plumbers handle all trade work safely.
From the initial consultation to the final walk‑through, we’re committed to making your basement family room remodel stress‑free and enjoyable.
Ready to transform your basement? Visit our basement finishing page or call (857) 666-8643 for a Free, no-obligation estimate