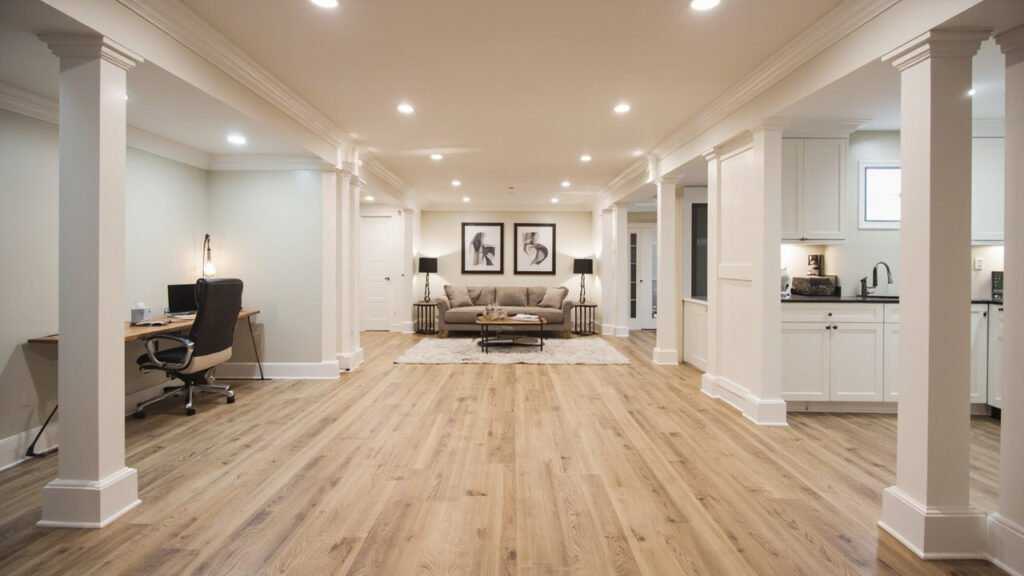
Finishing a basement in Boston is one of the smartest investments you can make as a homeowner. Whether you are looking to add a cozy family room, create a dedicated home office, or build a private guest suite for visiting relatives, basement design services in Boston can help you transform an underutilized space into one of the most valuable rooms in your home. At Basement Finishing of Boston, we specialize exclusively in below-grade finishing, which means we understand the unique challenges that come with finishing spaces below ground level in New England homes.
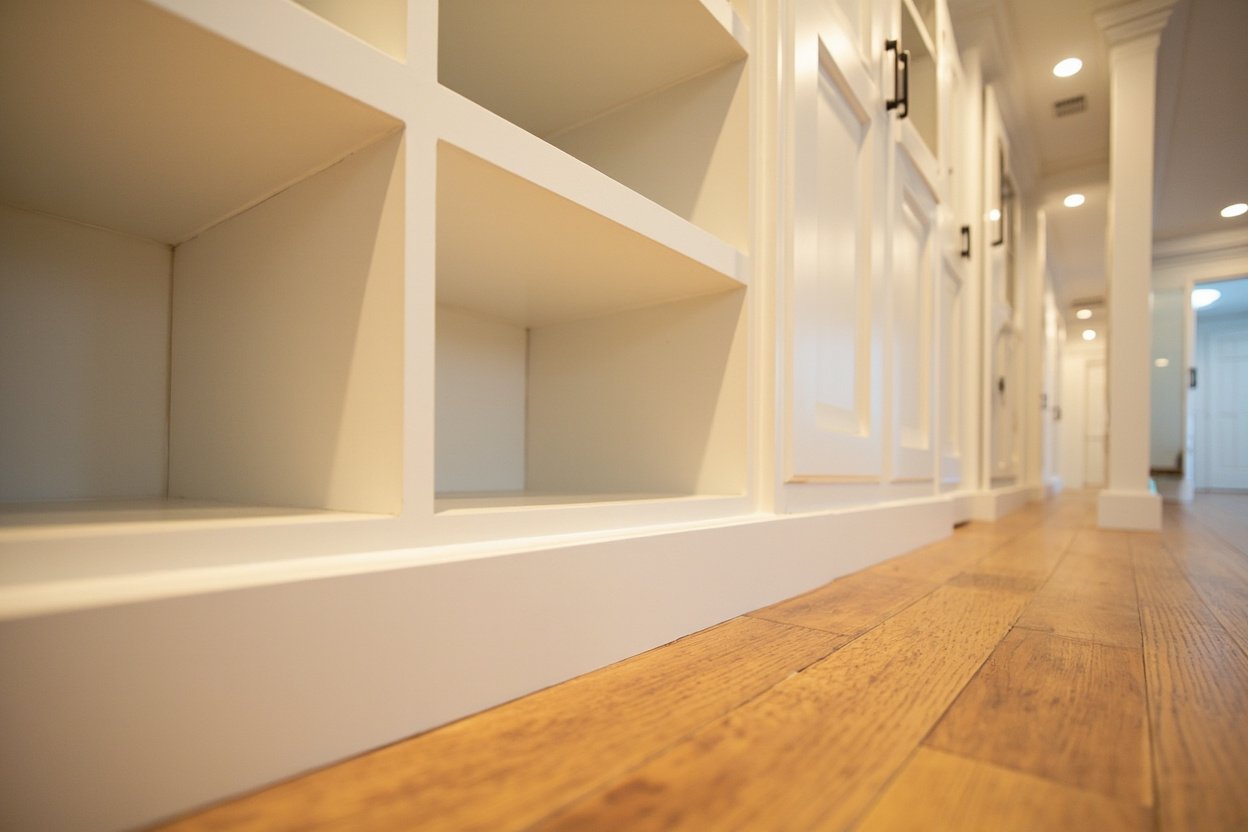
Greater Boston homes range from historic colonials in Lexington and Wellesley to mid-century ranch homes in Newton and Brookline. Many of these properties have full basements that represent untapped square footage just waiting to be unlocked. Before you start planning your basement remodel, there are several important factors every homeowner should understand about finishing below-grade spaces in our region.
Why Basements in Boston Require Specialized Finishing Knowledge
Boston’s climate presents specific challenges that you won’t encounter when finishing above-grade rooms. Our cold, damp winters and humid summers create conditions where moisture can become a persistent problem if your basement is not properly prepared. Older homes in communities like Quincy, Braintree, and Weston often have foundations built from fieldstone or aging concrete that may have developed cracks or seepage points over the decades.
When you work with basement design services in Boston, your contractor should begin with a thorough assessment of your foundation walls, floor, and existing drainage. We evaluate how your home’s grading directs water away from the foundation and check whether your current waterproofing measures are adequate for a finished living space. This assessment forms the foundation of everything that follows.
Common Scope Items for Boston Basement Finishing Projects
Every basement project is different, but most finishing jobs in Greater Boston include similar core elements. Understanding what is typically involved helps you prepare for conversations with your contractor and ensures nothing gets overlooked during planning.
- Demolition and preparation including removing any old finishes, addressing water intrusion, and preparing the structural surfaces
- Framing using pressure-treated lumber for any wood in contact with concrete and standard framing for interior walls
- Insulation using rigid foam boards against foundation walls followed by batt insulation in stud cavities to meet Massachusetts energy code requirements
- Moisture management through proper vapor barriers, dehumidification planning, and material selections designed for below-grade use
- Drywall installation with mold-resistant drywall in areas prone to moisture exposure
- Flooring options including luxury vinyl plank, ceramic tile, or engineered hardwood with appropriate subfloor systems
- Ceiling solutions such as drop ceilings for easy access to pipes and ductwork or drywall ceilings for a cleaner finished look
- Painting, trim, and lighting to complete the space and make it feel like a natural part of your home
Dealing with Ceiling Height and Older Home Constraints
One of the most common challenges when finishing basements in Boston is dealing with limited ceiling height. Many older homes in Newton, Lexington, and Wellesley were built with basement ceilings that sit below the frost line, resulting in finished heights of seven feet or less. Building codes typically require a minimum ceiling height for habitable spaces, and your contractor needs to understand how to work within these constraints while maximizing the openness of your finished space.
Strategies for addressing lower ceilings include installing recessed lighting instead of hanging fixtures, using lighter paint colors to create an airy feel, and choosing streamlined ceiling solutions that minimize bulk. In some cases, lowering the basement floor slightly can add precious inches of headroom, though this involves more extensive excavation work.
Popular Basement Finishing Projects in Greater Boston
Homeowners across our service area are transforming their basements into functional living spaces that serve their families’ specific needs. Here are the most common projects we complete for clients in Needham, Wayland, Acton, Natick, Bedford, Burlington, Westwood, and Brookline.
- Family rooms and entertainment spaces designed for movie nights, game days, and everyday relaxation
- Home offices with dedicated electrical circuits, data wiring, and soundproofing for remote work
- Home gyms featuring durable flooring, proper ventilation, and rubberized surfaces
- Guest suites and in-law apartments complete with sleeping areas, sitting space, and full or partial bathrooms
- Home theaters with acoustic treatments, dimmable lighting, and optimized viewing angles
- Wet bars and kitchenettes for entertaining without needing to go upstairs
Egress Requirements and Safety Considerations
Safety is paramount when finishing a basement space that will be used as a bedroom, guest suite, or rental unit. Massachusetts building codes require egress windows or alternative means of escape from any basement sleeping room. This means if you are planning to create an in-law apartment or guest suite in your basement, you will likely need to install one or more egress windows.
Egress windows are larger than standard basement windows and must meet specific dimensions and operational requirements. They also require a properly sized window well with adequate drainage. Your basement design services contractor should handle the entire egress window installation process, including any structural modifications to your foundation, coordination with local building departments, and installation of the window well system.
Adding a Basement Bathroom to Your Remodel
A basement bathroom is one of the most valuable additions you can include in your finishing project. Having a bathroom in your basement makes the space truly self-contained and significantly increases its functionality. Whether you are planning a full bath for a guest suite or a convenient half bath near a home gym or entertainment area, basement bathroom construction requires careful planning.
Drainage and venting are the primary technical challenges when adding plumbing below grade. Your contractor will need to determine whether your existing drain system can accommodate additional fixtures or if a macerating pump system is needed. All plumbing work should be completed by licensed plumbers who understand the specific requirements for below-grade installations.
Our Process: From Initial Consultation to Finished Space
At Basement Finishing of Boston, we have developed a streamlined process that takes the uncertainty out of your basement remodel. We begin with a free in-home consultation where we assess your space, discuss your goals, and provide honest recommendations based on what we see. There is no pressure and no obligation.
Once you decide to move forward, we create a detailed scope of work that clearly outlines every item included in your project. We handle all material selections, coordinate with our trusted electricians and plumbers, and manage the entire construction process from start to finish. Our crews maintain clean job sites, communicate proactively throughout the project, and treat your home with the respect it deserves.
Ready to transform your basement? Visit our basement finishing page or call (857) 666-8643 for a Free, no-obligation estimate
When planning your basement design services boston, focus on proper scope definition, moisture management, and selecting materials suited for below-grade spaces.