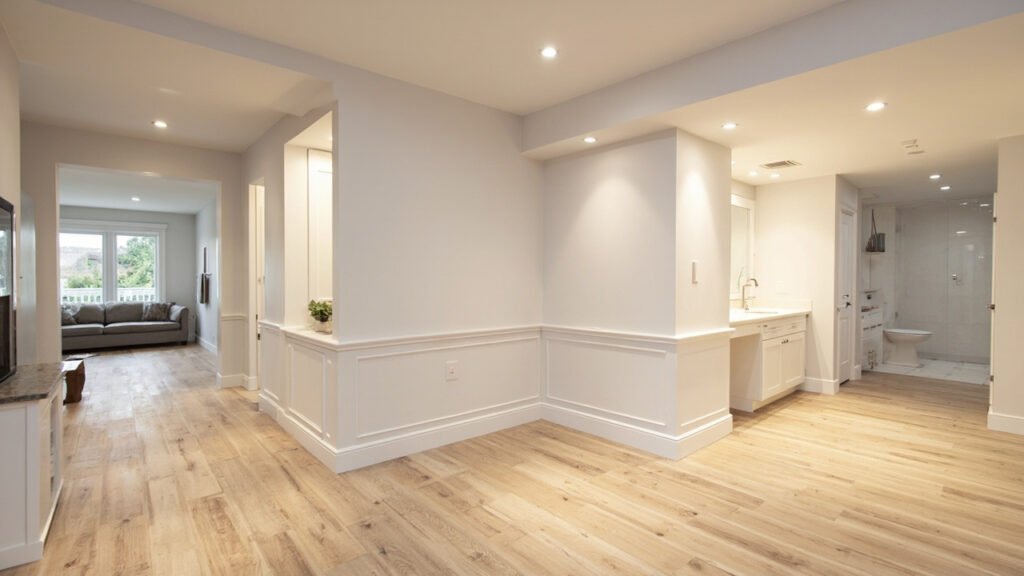
Adding a basement bathroom to your Boston home is one of the smartest investments you can make when finishing or remodeling your below-grade space. Whether you’re converting your basement into a guest suite, home gym, or family entertainment area, having a convenient bathroom nearby adds tremendous value and functionality to your living space.
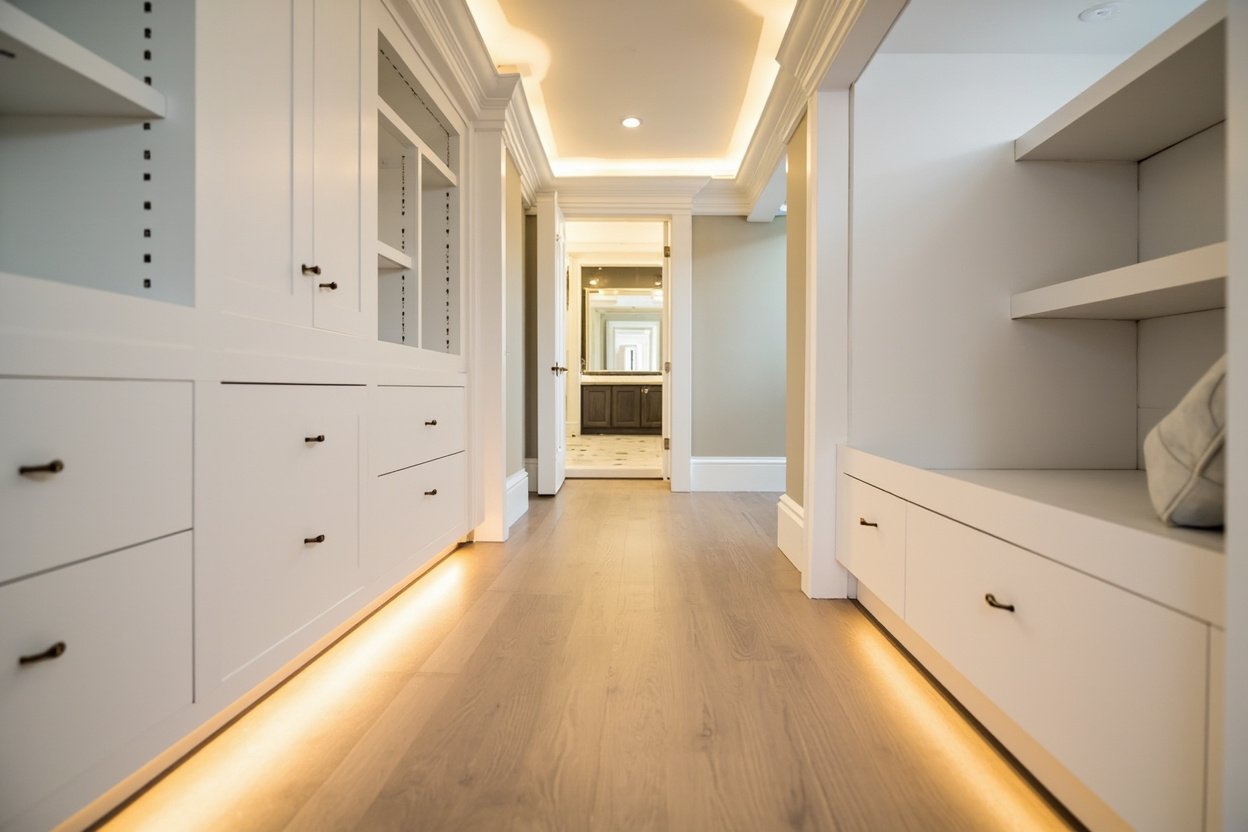
At Basement Finishing of Boston, we specialize in basement finishing and remodeling throughout Greater Boston, including Needham, Newton, Lexington, Wellesley, Brookline, Westwood, Weston, and surrounding communities. Our team understands the unique challenges of finishing below-grade spaces in Boston’s older homes, and we’re here to guide you through every step of adding a basement bathroom to your project.
Why Boston Homeowners Are Adding Basement Bathrooms
Boston’s housing market features many older homes with basements that were historically used only for storage or utilities. As families look to maximize their living space without the expense of moving, basement finishing has become increasingly popular. A basement bathroom addition makes your below-grade space truly functional and independent.
Consider how much more usable your basement becomes when family members or guests don’t need to climb stairs to use the bathroom. A basement bathroom is especially valuable for:
- Guest suites and in-law apartments
- Home theaters and entertainment areas
- Home gyms and workout spaces
- Home offices with long work hours
- Playrooms and family recreation rooms
Understanding Boston’s Basement Challenges
Boston’s historic housing stock presents specific considerations when adding a basement bathroom. Many homes in Newton, Wellesley, Lexington, and Brookline were built with lower ceiling heights than modern standards, which affects plumbing installation options. Additionally, older foundations in areas like Quincy, Braintree, and Westwood may require special attention to waterproofing and moisture management.
Our team assesses several factors specific to Boston homes:
- Ceiling height: Full bathrooms typically require at least 7 feet of clearance, while half baths can work with slightly lower ceilings
- Foundation type: Concrete slab, block, or stone foundations each present different plumbing routing challenges
- Drainage options: Gravity drainage may require a pump system depending on your home’s configuration
- Water table considerations: Some Boston neighborhoods have higher water tables requiring enhanced moisture barriers
Moisture Management: Essential for Below-Grade Bathrooms
Basement bathrooms require extra attention to moisture control compared to above-grade bathrooms. The below-grade environment naturally holds more moisture, and a bathroom adds significant humidity through shower use and general water activity.
At Basement Finishing of Boston, we implement comprehensive moisture management strategies including:
- High-quality vapor barriers installed before framing
- Proper ventilation systems with energy-efficient exhaust fans
- Water-resistant drywall and cement board in wet areas
- Sealed flooring transitions and proper grouting techniques
- Dehumidification solutions integrated into your HVAC system
These measures protect your investment and ensure your basement bathroom remains comfortable and mold-free for years to come.
Egress Requirements for Basement Bathrooms
If your basement bathroom is part of a bedroom or sleeping area, building codes require proper egress—essentially a safe way to exit in emergencies. This typically means an egress window or door that meets specific size requirements.
Our team coordinates with licensed professionals to ensure your basement bathroom addition meets all local building codes in your specific municipality, whether you’re in Needham, Acton, Natick, or Wayland. We handle the permitting process and ensure all work passes inspection.
The Basement Bathroom Addition Process
When you work with Basement Finishing of Boston, adding a basement bathroom follows a clear, professional process:
- Initial consultation: We assess your basement, discuss your vision, and explain your options
- Design and planning: Our team creates a detailed plan including layout, fixtures, and material selections
- Plumbing rough-in: Licensed plumbers install drain lines, water supply, and venting
- Electrical work: Licensed electricians handle wiring for lighting, outlets, and ventilation
- Framing and insulation: We frame walls and install proper insulation for moisture control
- Finishing: Drywall, tiling, fixture installation, painting, and final details
- Final inspection: We ensure everything meets code and exceeds your expectations
Throughout the process, we maintain clear communication and keep our job sites clean and organized. You’ll always know what to expect next.
Making Your Basement Bathroom Addition a Reality
Adding a basement bathroom is a significant project, but with the right team, it doesn’t have to be stressful. Whether you’re finishing a small powder room or a full bath with shower, Basement Finishing of Boston has the expertise to bring your vision to life.
We understand that every basement is different, and every homeowner’s needs are unique. That’s why we take the time to understand your specific situation and provide honest recommendations that make sense for your home and budget.
Ready to transform your basement? Visit our basement finishing page or call (857) 666-8643 for a Free, no-obligation estimate
When planning your basement bathroom addition boston, focus on proper scope definition, moisture management, and selecting materials suited for below-grade spaces.