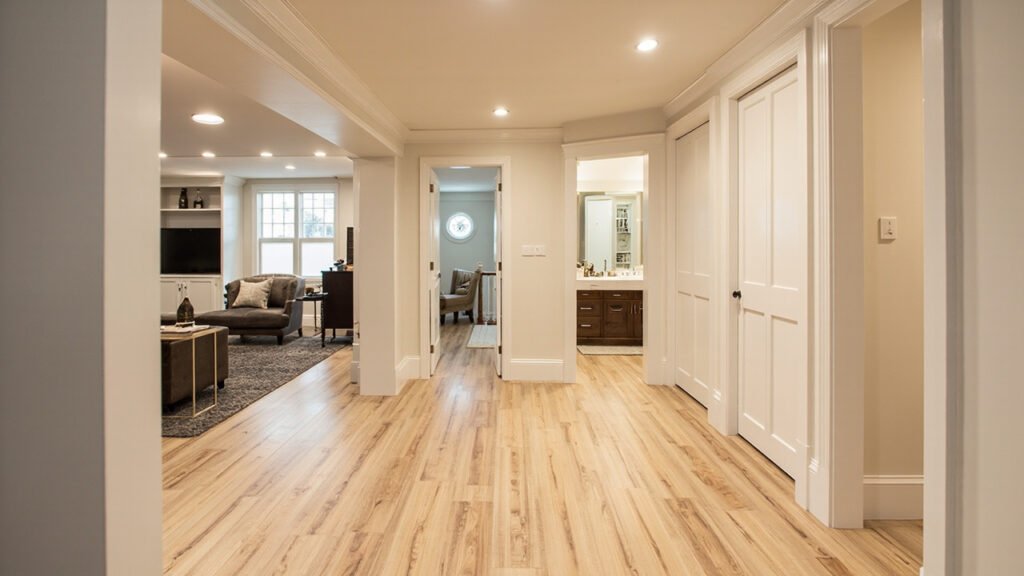
If you have been thinking about finishing your basement in Greater Boston, you have probably considered how much more functional your home could be with an extra bathroom. Whether you are planning a guest suite for visiting family, an in-law apartment, or simply want to avoid climbing stairs in the middle of the night, a basement bathroom addition can be a smart investment. Before you start tearing out walls or calling contractors, there are a few important things every Boston area homeowner should understand about below-grade bathroom construction.
Why Basement Bathrooms Are Different From Above-Ground Bathrooms
Building a bathroom in your basement is not the same as adding one to your second floor. The challenges of below-grade construction require careful planning, especially in older Boston area homes. Because basements sit partially or fully underground, moisture management becomes your top priority. Water can seep through foundation walls, humidity levels fluctuate more dramatically, and ventilation may be more limited than in upper-level bathrooms.
For homeowners in communities like Newton, Brookline, Wellesley, and Lexington, where many homes are several decades old, you may also encounter outdated plumbing systems, limited access to existing drain lines, and varying foundation conditions. These factors all influence how your basement bathroom project will be approached.
Planning Your Basement Bathroom Layout
Before any demo begins, you will want to think through the basics of your new bathroom layout. Start by considering which fixtures you need:
- Toilet — Standard or comfort-height options, wall-mounted for flexibility
- Vanity and sink — Pedestal sinks save space, while vanities offer valuable storage
- Shower or tub — Walk-in showers are popular in basement bathrooms for accessibility
- Exhaust fan — Essential for moisture control in below-grade spaces
Think about where your bathroom will sit relative to existing plumbing. The closer you can build to existing drain lines and water supply, the more cost-effective your project will be. Our team evaluates your basement layout during every estimate to identify the most efficient configuration for your space and budget.
Ceiling Height Considerations in Boston Basements
One of the most common challenges when finishing a basement in Greater Boston is ceiling height. Many older homes, particularly in neighborhoods throughout Quincy, Braintree, and Westwood, were built with basement ceilings that sit below the seven-foot minimum recommended for finished living spaces. If your current ceiling height is below this threshold, you may need to lower your floor or excavate below to gain headroom.
This is where working with a basement specialist makes a real difference. Dropped ceilings can hide ductwork and pipes while maintaining a clean look, but they reduce your usable ceiling height further. Alternatively, ductlessmini-split systems eliminate the need for bulky overhead ductwork, preserving precious inches of headroom. Our team will walk you through your options so you can make the best choice for your home.
Moisture Management and Building Science
Basements and moisture go hand in hand, which is why a properly designed basement bathroom requires thoughtful moisture management from the ground up. Without the right approach, you risk mold growth, musty odors, and damage to your finishes over time.
Effective moisture control typically includes:
- Waterproofing or dimple membrane installation on foundation walls before framing
- Proper insulation with moisture-resistant materials like closed-cell spray foam
- Mechanical ventilation with an appropriately sized exhaust fan
- Waterproof flooring options such as luxury vinyl tile or ceramic tile with correct subfloor preparation
- Sealed light fixtures rated for damp locations
Our process always begins with assessing your basement’s current moisture levels and foundation condition so we can specify the right materials and systems for your specific situation.
Egress Requirements and Safety
If your basement bathroom is part of a guest suite or rental unit, you may need to address egress requirements. Massachusetts building codes require certain basements to have egress windows or doors that provide a safe exit in case of emergency. If your bathroom or adjacent living space does not currently meet these standards, adding an egress window may be part of your project scope.
Egress windows also provide natural light and ventilation to basement spaces, which homeowners in Needham, Acton, and Natick often appreciate given the limited windows many older basements have.
What the Basement Bathroom Addition Process Looks Like
Once you decide to move forward, here is how a typical basement bathroom addition progresses with our team:
- Initial consultation — We assess your basement, discuss your goals, and explain your options
- Design and planning — Layout, fixtures, finishes, and scope are finalized
- Permit preparation — We handle permit documentation for your municipality
- Plumbing rough-in — Licensed plumbers install drain lines, water supply, and venting
- Electrical rough-in — Licensed electricians run wiring for lighting, outlets, and fans
- Framing and insulation — Walls are framed and insulated per building science standards
- Drywall and finishing — Walls are finished, painted, and trim is installed
- Fixture installation — Toilet, vanity, shower, and accessories are set
- Final walkthrough — We inspect everything together and address any questions
Throughout the process, our team maintains clear communication and a clean job site. We know how disruptive construction can be, and we work efficiently to minimize your inconvenience.
Is a Basement Bathroom Addition Right for Your Home?
A basement bathroom can add significant value and convenience to your Greater Boston home, whether you are creating a private guest area, an aging-in-place suite, or simply reducing foot traffic upstairs. The key is working with a team that understands the unique challenges of below-grade construction and has experience navigating Boston area building requirements.
Ready to transform your basement? Visit our basement finishing page or call (857) 666-8643 for a Free, no-obligation estimate
When planning your basement bathroom addition boston, focus on proper scope definition, moisture management, and selecting materials suited for below-grade spaces.