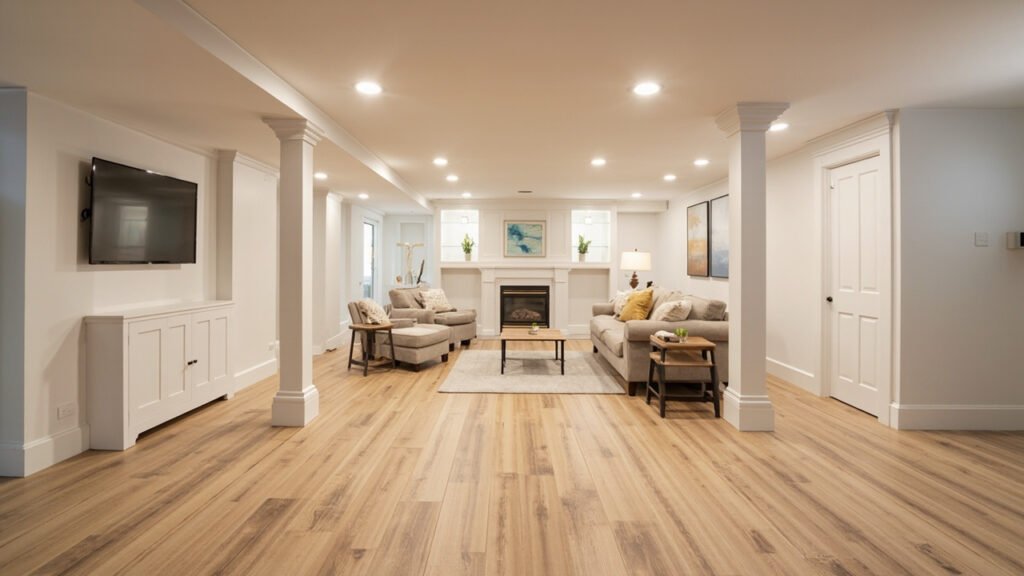
If you have been thinking about finishing your basement, adding a bathroom might be one of the smartest upgrades you can include. A basement bathroom addition in Boston homes can dramatically increase your living space, boost your property value, and make your lower level far more functional for your family. At Basement Finishing of Boston, we have helped homeowners across Greater Boston transform their basements into comfortable, usable spaces—and a bathroom is often the centerpiece of those projects.
Why Boston Basements Are Ideal for Bathroom Additions
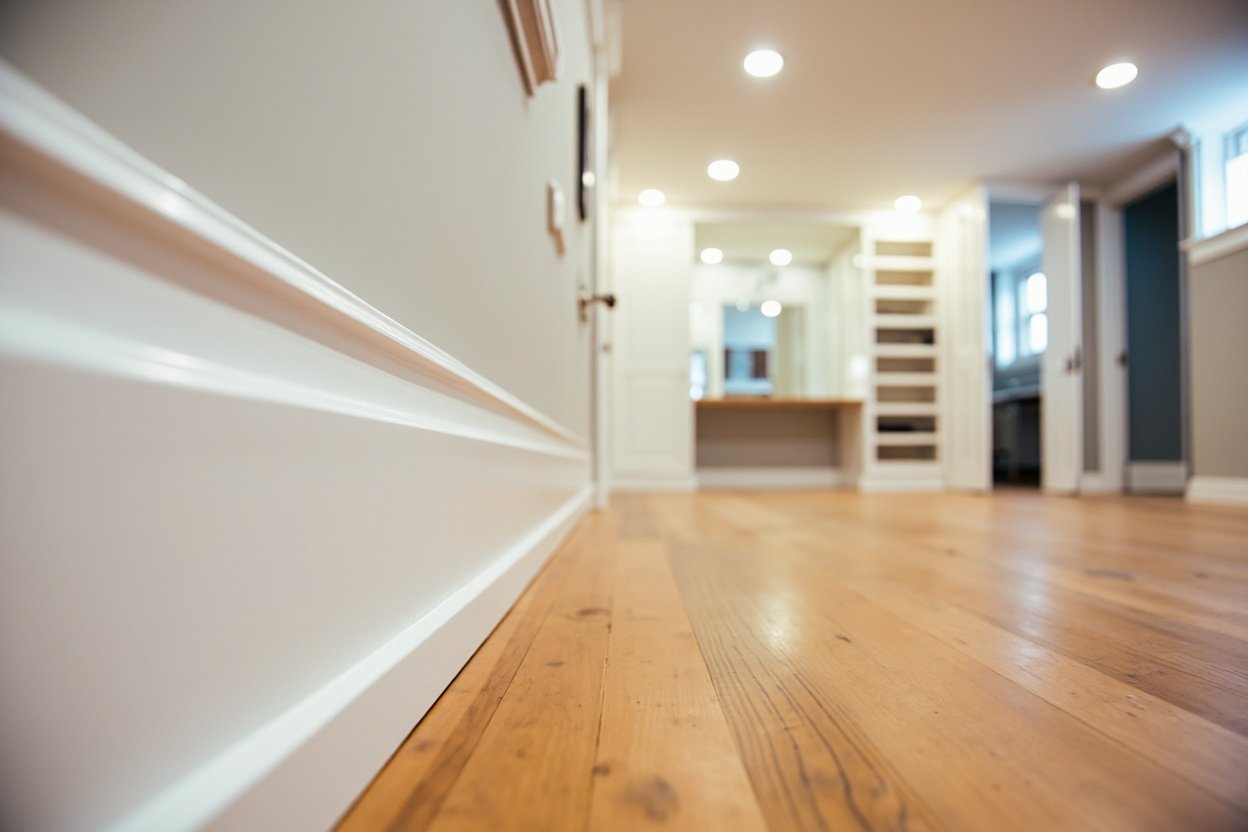
Boston area homes, particularly in communities like Newton, Lexington, Wellesley, and Brookline, often have full basements with good ceiling height and solid foundation structures. Many older homes in the Greater Boston area were built with generous basement dimensions that make adding plumbing relatively straightforward. Unlike newer construction where basement space might be limited, historic Boston homes frequently offer the headroom and layout needed for a comfortable basement bathroom.
Whether you are finishing a basement for a home office, guest suite, in-law apartment, or family room, including a bathroom makes the space genuinely livable without requiring trips upstairs.
Key Considerations Before You Begin
Every basement project comes with unique challenges. Before starting your basement bathroom addition, there are several factors our team evaluates during the planning phase:
- Ceiling height: Building codes require minimum clearances for bathrooms. We measure your space carefully to ensure compliance while maximizing comfort.
- Moisture management: Basements are below grade, meaning they are naturally prone to moisture. We use moisture-aware finishing techniques including proper insulation, vapor barriers, and ventilation to protect your investment.
- Drainage and plumbing access: The location of your existing drain lines affects where your bathroom can be placed. We work with licensed plumbers to assess feasibility and plan efficient layouts.
- Egress requirements: If your basement will serve as a bedroom or living area, building codes may require egress windows or alternative exits. We can advise on egress window installation as part of your project.
These considerations are especially important in Boston area homes, where older foundations may have unique characteristics that require careful planning.
What the Basement Bathroom Process Looks Like
Our professional process is designed to take the guesswork out of your project. Here is what you can expect when you work with Basement Finishing of Boston:
- Initial consultation: We visit your home, assess your basement, and discuss your vision for the space.
- Design and planning: We create a detailed scope that addresses layout, plumbing, electrical, moisture management, and finishing details.
- Framing and structural work: We frame walls, install any necessary support modifications, and prepare the space for mechanical systems.
- Mechanical rough-in: Licensed electricians and plumbers handle wiring and piping to code.
- Insulation and moisture barriers: We install proper insulation and vapor barriers designed for below-grade applications.
- Drywall, finishing, and fixtures: Our team hangs drywall, finishes surfaces, installs flooring, and completes all trim work.
- Final walkthrough: We inspect the completed work with you to ensure everything meets your expectations.
Throughout the process, we maintain clear communication and keep our work areas clean and organized.
Popular Basement Bathroom Configurations
Every homeowner has different needs, and basement bathrooms can be designed to fit various purposes. Some of the most common configurations we install include:
- Half bath: A toilet and sink only—ideal for a basement family room or home theater where guests do not need a shower.
- Full bath: Toilet, sink, and tub or shower—perfect for guest suites, in-law apartments, or finished basement bedrooms.
- Wet bath: An open shower area where the entire bathroom is waterproofed—great for tight spaces and accessible design.
We also install wet bars and kitchenettes for homeowners who want a complete entertainment or multi-generational living space in their basement.
Protecting Your Investment Against Boston Moisture
Moisture is the number one concern for basement finishes in the Greater Boston area. Our region experiences humid summers, cold winters, and significant precipitation—all of which can affect below-grade spaces. We take moisture management seriously by using:
- Perimeter drainage and dehumidification recommendations
- Insulation designed to prevent condensation on cold surfaces
- Mold-resistant materials throughout the build
- Proper grading and exterior waterproofing coordination when needed
These steps help ensure your basement bathroom stays comfortable and problem-free for years to come.
Start Your Basement Bathroom Project Today
A basement bathroom addition is one of the most valuable improvements you can make to your Boston area home. It adds convenience, increases usable square footage, and can make the difference between a basement that is occasionally used and one that becomes a favorite part of your home.
Ready to transform your basement? Visit our basement finishing page or call (857) 666-8643 for a Free, no-obligation estimate
When planning your basement bathroom addition boston, focus on proper scope definition, moisture management, and selecting materials suited for below-grade spaces.