Thinking about basement remodeling in Waltham, MA? Before you call a contractor or pick out flooring, spend an hour on these five checks. Waltham has a lot of older housing stock — colonials, capes, and Victorians whose basements were built decades before today’s code — so what works in a newer subdivision doesn’t always apply on your street. These checks decide what your basement can legally become, and a problem caught now is far easier to deal with than one found mid-project.
1. Measure your ceiling height in several spots
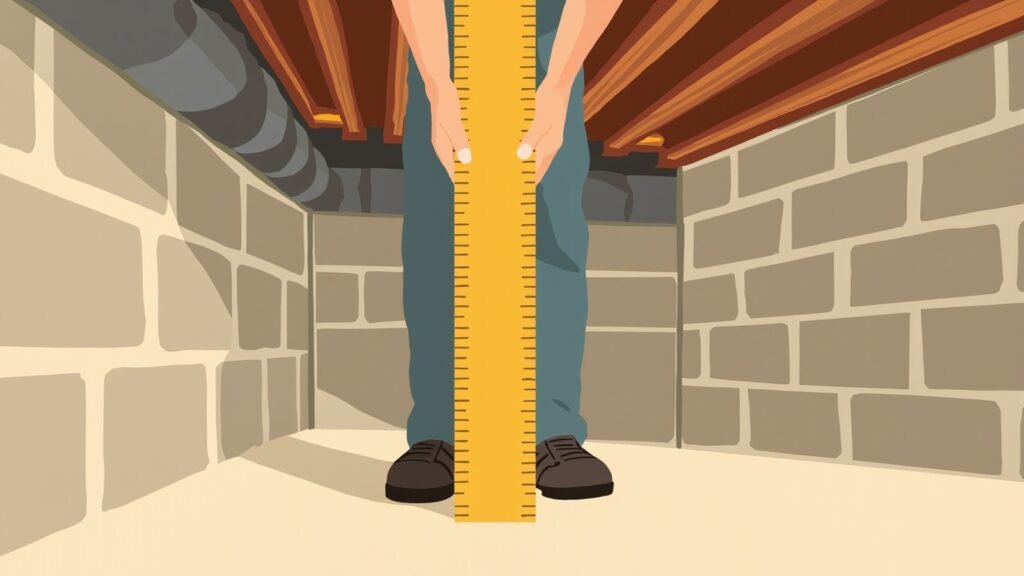
In Massachusetts, the building code sets the ceiling height for finished basements: habitable space in a basement needs at least 6 feet 8 inches, and so do basement bathrooms, laundry rooms and hallways (780 CMR 51.00, Massachusetts amendment to IRC R305.1). If the space will ever be rented out, the state sanitary code also applies: a room isn’t considered habitable if more than three-quarters of its floor area is under seven feet (105 CMR 410.401). Measure in several places, including under beams and ductwork — the low spots decide what the room can legally be. A basement that falls short can still become storage, a laundry area or a workshop.
2. Yes, you need a building permit
Massachusetts exempts finish work such as painting, tiling, carpeting, cabinets and countertops from the building permit (780 CMR 51.00 R105.2, item 6), and even then electrical, plumbing or gas work can need its own permit. Turning unfinished basement space into living space isn’t on the exempt list, so Waltham requires a building permit for the project. The office that handles it is the City of Waltham Building Department, (781) 314-3275. A licensed contractor pulls the permit as part of the job; if someone offers to skip it, that’s your sign to keep looking.
3. Keep the electrical panel accessible — forever
A finished basement still needs a clear working space in front of the electrical panel: 30 inches wide and 36 inches deep, kept clear at all times (NEC 110.26). The right move is to frame around the panel with an access door or a shallow closet — never bury it behind drywall. Same rule for the main water shutoff and the water heater: whatever you build, a future service call shouldn’t require demolition.
4. Solve water before you cover walls
Walk the basement after a heavy rain and look for the telltale signs: white powdery stains on the foundation walls (efflorescence), rust on the bottom of the furnace, a musty smell that never quite leaves. If you find active water, fix the drainage first — finished walls hide leaks until they become mold. (We’re basement finishers, not waterproofing contractors: for active water problems, bring in a waterproofing specialist before we start, which is exactly what our site recommends.)
5. Decide the room’s future use now, not later
A family room today can become a guest bedroom tomorrow — but only if you plan for it. A legal basement bedroom needs an emergency escape window, and cutting one through a foundation wall after the walls are finished is far more disruptive than roughing it in during the initial build. Tell your contractor the honest long-term plan up front; designing for it now is one of the most useful decisions you’ll make on the project.
Basement Finishing of Boston finishes basements across Greater Boston, including Waltham — family rooms, home offices, gyms, and basement baths. Electrical and plumbing work is performed by appropriately licensed professionals as required. If your ceiling height checks out and the basement is dry, the next step is a walkthrough.
Sources: 780 CMR R105.2 (Work Exempt from Permit), 780 CMR 51.00 R305.1 (Massachusetts amendment), 105 CMR 410.401 (Ceiling Height), NEC 110.26 (Working Space About Electrical Equipment), City of Waltham Building Department (781) 314-3275.