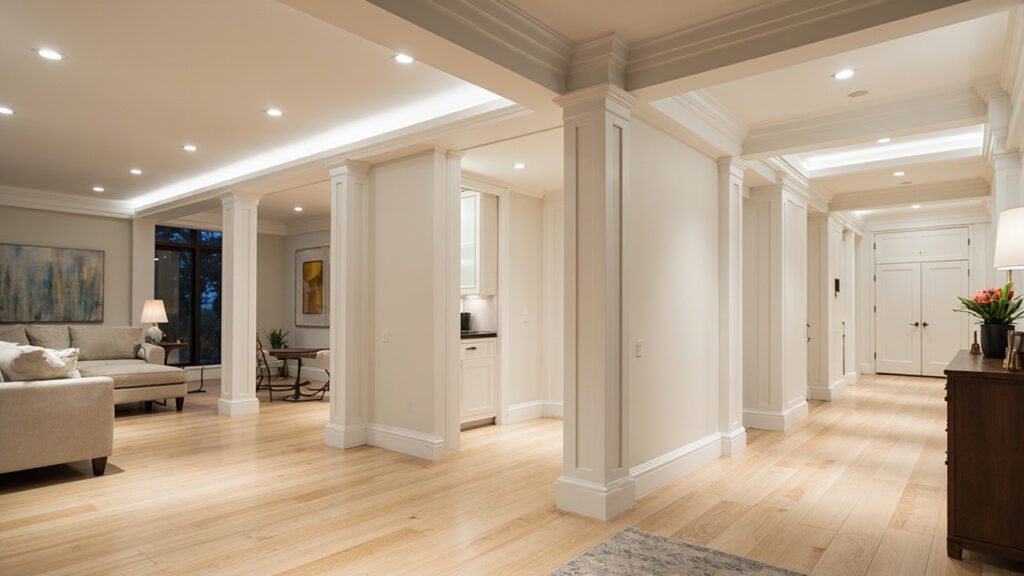
If you’re a homeowner in Greater Boston, you’ve probably thought about turning that dark, under‑used basement into a comfortable, functional space. Whether you want a cozy family room, a quiet home office, or a private in‑law suite, basement remodeling in Boston comes with a unique set of challenges that most general contractors aren’t equipped to handle. From moisture control in older, historic homes to strict egress window requirements, there’s a lot to consider before you swing a hammer.
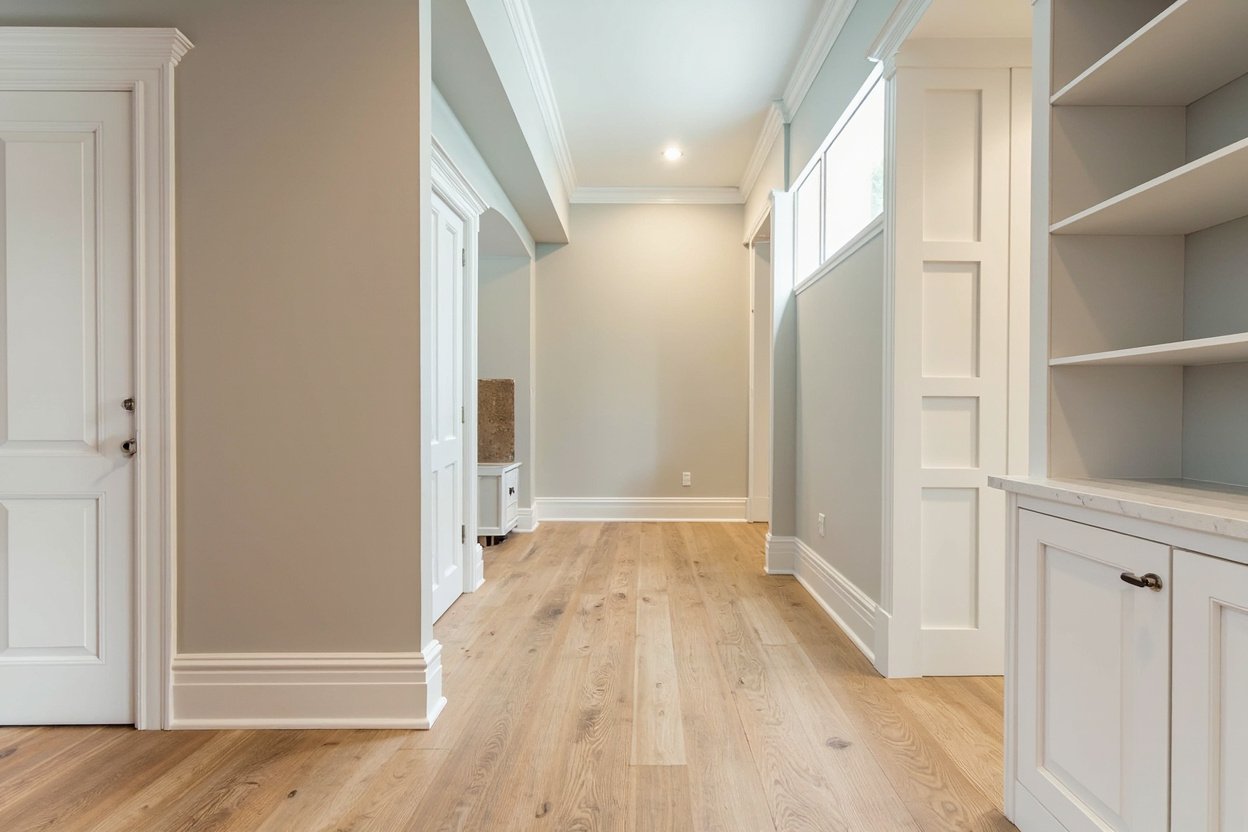
At Basement Finishing of Boston, we specialize exclusively in below‑grade remodeling. Our team, built on Sun Shore Construction standards, knows how to navigate Boston’s older housing stock, manage moisture, and deliver a clean, well‑communicated project from start to finish. In this guide, we’ll walk you through the most important things Greater Boston homeowners should know before starting a basement remodel.
Understanding Boston’s Basement Challenges
Boston’s housing market is famous for its historic homes—many built before modern building codes were even imagined. Those classic brownstones and Cape Cod–style houses often have basements with low ceiling heights, minimal insulation, and chronic dampness. Before you start any finishing work, it’s essential to understand the three biggest hurdles:
- Ceiling Height Restrictions: Many older Boston basements have as little as 6½ feet of headroom. Finishing the space typically requires fitting framing, insulation, and a new ceiling without sacrificing too much vertical space. We often use thin, high‑performance insulation and recessed lighting to maximize every inch.
- Moisture and Water Intrusion: Boston’s climate sees heavy snowfall in winter and humid summers. Below‑grade spaces are particularly vulnerable to moisture seepage through foundation walls and floor slabs. Proper vapor barriers, sump pumps, and dehumidification systems are not optional—they’re essential for a long‑lasting finish.
- Egress Requirements: If you plan to create a bedroom, guest suite, or any habitable space below grade, Massachusetts building codes require a legal egress window or door for safe exit in an emergency. Installing an egress window often involves cutting into the foundation, which must be done correctly to avoid structural issues.
Popular Basement Finishing Projects for Greater Boston Homes
Once you’ve addressed the core challenges, the fun begins—deciding how to use your newly finished space. Here are some of the most requested basement remodeling projects we handle in communities like Needham, Newton, Lexington, Wellesley, Brookline, Westwood, Weston, Acton, Natick, Wayland, Bedford, Burlington, Quincy, Braintree, and surrounding areas:
- Family Rooms: Open‑concept living spaces with durable LVP flooring, bright recessed lighting, and moisture‑resistant drywall.
- Home Offices: Sound‑dampening insulation, dedicated electrical circuits, and built‑in shelving for a productive remote‑work environment.
- Home Gyms: Impact‑resistant flooring, proper ventilation, and enough headroom for ceiling‑mounted equipment.
- Guest Suites & In‑Law Apartments: Full or partial bathrooms, kitchenettes, and separate HVAC zones for privacy and comfort.
- Home Theaters: Acoustic paneling, blackout lighting, and strategic wiring for surround‑sound systems.
- Wet Bars & Kitchenettes: Custom cabinetry, under‑counter appliances, and licensed plumbing for sinks and ice makers.
The Basement Remodeling Process: Step by Step
Our process is designed to keep you informed and eliminate surprises. While every project is unique, a typical basement remodel with Basement Finishing of Boston follows these stages:
- Initial Consultation: We assess the current condition of your basement, discuss your vision, and identify any code or moisture issues that need addressing.
- Design & Planning: Our design team creates detailed plans, selects materials, and obtains necessary permits (including any required egress window installations).
- Site Preparation: Demolition of existing finishes, installation of moisture barriers, and any structural repairs.
- Framing & Insulation: Wood or metal framing is erected, and high‑performance insulation is installed to meet or exceed current energy codes.
- Mechanical Rough‑Ins: Licensed electricians and plumbers run wiring, outlets, lighting circuits, and plumbing lines for bathrooms, bars, or laundry.
- Drywall, Trim, and Painting: Walls are finished with moisture‑resistant drywall, taped, mudded, and painted with mold‑inhibiting paint.
- Flooring & Ceiling: LVP, tile, or engineered wood flooring is installed, along with drop ceilings or drywall ceilings, depending on access needs.
- Final Inspection & Walk‑Through: We conduct a thorough inspection, address any punch‑list items, and show you how to maintain your new space.
Moisture Management and Insulation: The Foundation of a Durable Finish
Because basements are partially or fully below grade, they’re inherently more susceptible to moisture than any above‑ground room. Even a small amount of water vapor can lead to mold, wood rot, and unpleasant odors, undermining the value of your investment. That’s why we take a moisture‑aware approach to every project:
- Vapor Barriers: We install continuous polyethylene barriers on foundation walls and under slabs to block water vapor from migrating into the living space.
- High‑R‑Value Insulation: Closed‑cell spray foam or rigid foam boards provide superior R‑value in a thin profile, keeping the space comfortable without eating up headroom.
- Sump Pumps and Drainage: If your basement doesn’t already have a functioning sump pump, we recommend installing one as part of the finishing process.
- Dehumidification: A dedicated dehumidifier sized for the square footage helps maintain relative humidity below 50%, protecting both the structure and your belongings.
Add‑Ons That Add Value: Bathrooms, Wet Bars, Egress Windows
When you’re already opening up walls and running utilities, it makes sense to consider upgrades that increase usability and resale value. Common add‑ons for Boston basements include:
- Basement Bathrooms: Adding a full or half bath requires careful coordination of plumbing and ventilation. We work with licensed plumbers to ensure code compliance and long‑term reliability.
- Wet Bars & Kitchenettes: From simple under‑counter refrigerators to custom cabinetry with built‑in sinks, these features turn a basement into an entertainment hub.
- Egress Windows: Required for any habitable basement bedroom, egress windows also bring in natural light and improve emergency egress. Installation involves cutting the foundation, adding a well, and ensuring proper drainage.
- Stair Updates: Older basements often have steep, narrow stairs. We can widen, straighten, or add handrails to meet current safety standards while maintaining the aesthetic of your home.
Why Choose a Basement Specialist in Boston
Not all contractors are created equal, especially when it comes to below‑grade remodeling. Here’s what sets Basement Finishing of Boston apart:
- Deep Experience with Older Homes: We’ve finished basements in historic houses across Greater Boston. We know how to work with non‑square foundations, varying wall thicknesses, and outdated drainage systems.
- Licensed Trade Partners: Our in‑house crew handles framing, insulation, and drywall, while licensed electricians and plumbers take care of all trade work—ensuring code compliance and quality.
- Clean, Organized Job Sites: We protect your living spaces with plastic barriers, daily clean‑ups, and clear communication about schedule changes.
- Transparent Pricing: You’ll receive a detailed scope of work and a clear estimate. We don’t hidden fees, and we walk you through every line item.
Ready to transform your basement? Visit our basement finishing page or call (857) 666-8643 for a Free, no-obligation estimate
When planning your basement remodeling boston, focus on proper scope definition, moisture management, and selecting materials suited for below-grade spaces.