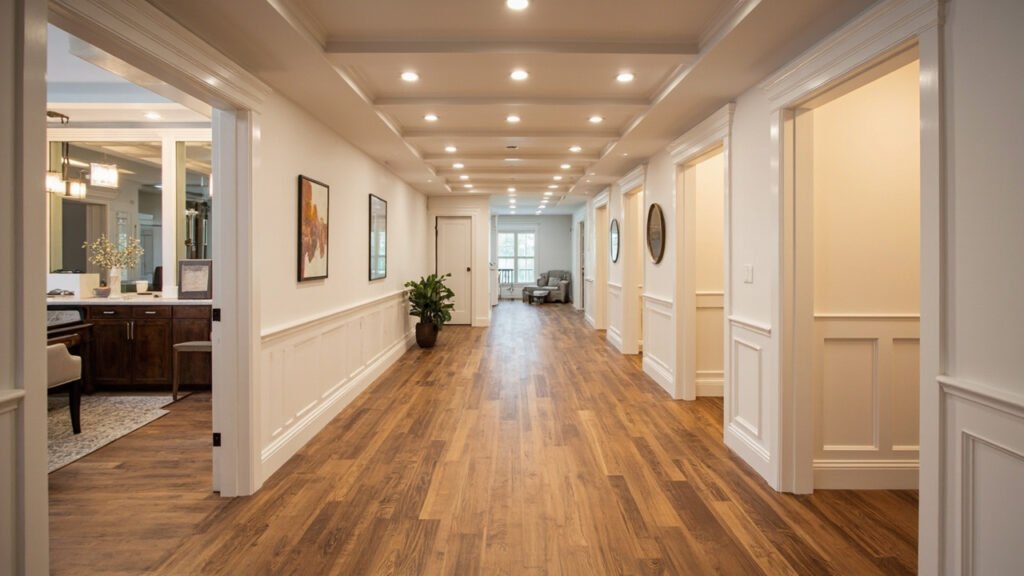
Many Greater Boston homeowners are discovering that their basement holds untapped potential. Converting this underutilized space into a comfortable in-law suite can solve real family challenges—whether you’re housing aging parents, supporting adult children, or creating private accommodations for visiting guests. At Basement Finishing of Boston, we specialize in transforming below-grade spaces into beautiful, functional living areas that meet the unique demands of Boston-area homes.
Why Consider a Basement In-Law Suite?
Boston’s competitive real estate market makes multi-generational living an increasingly attractive option. A well-designed basement in-law suite offers several compelling advantages:
- Privacy for all household members—separate entrances, living spaces, and amenities let everyone maintain their independence while staying connected
- Added property value—a properly permitted in-law suite can significantly increase your home’s market appeal and resale value
- Flexibility for changing needs—the space can evolve from guest quarters to home office to rental unit as your family’s circumstances change
- Cost-effective alternative—converting existing square footage is typically more affordable than room additions or moving to a larger home
Understanding Boston’s Basement Challenges
Boston-area homes present unique considerations for basement finishing projects. Many houses in Newton, Wellesley, Lexington, and Brookline were built decades ago with basements designed purely for storage and utilities—not living space. Before starting your in-law suite project, it’s important to understand these local factors:
- Ceiling height—older homes may have limited headroom; Massachusetts building codes require minimum ceiling heights for habitable spaces, and we’ll help you understand your options if your basement falls short
- Moisture management—below-grade spaces naturally face moisture challenges; our finishing approach includes proper vapor barriers, insulation, and ventilation strategies specifically designed for Boston’s humid summers and cold winters
- Foundation conditions—historic homes may have fieldstone foundations or other unique construction that requires careful evaluation
- Egress requirements—habitable basement spaces require proper egress windows or doors for safety; we can guide you through egress window installation options that meet code while enhancing your space
Essential Features of a Quality In-Law Suite
A successful basement in-law suite needs more than just fresh paint and new flooring. Key elements that make the space comfortable and functional include:
- Dedicated climate control—separate heating and cooling zones ensure comfort without affecting the main house
- Proper insulation—spray foam or batt insulation in walls and ceilings prevents sound transfer and maintains temperature
- Adequate lighting—combination of natural light through egress windows and strategically placed artificial lighting creates an inviting atmosphere
- Sound dampening—acoustic insulation between floors maintains privacy for all household members
Optional Add-Ons That Enhance Livability
While basic in-law suites include a bedroom and living area, several upgrades can make the space truly feel like home:
- Basement bathroom—a full or half bath adds tremendous convenience and independence; our licensed plumbers handle all aspects of basement bathroom installation
- Kitchenette or wet bar—small kitchen facilities allow for meal preparation without disrupting the main household
- Dedicated laundry access—hookups for a compact washer/dryer unit provide autonomy
- Smart home features—thermostats, lighting controls, and security features can be integrated for ease of use
Our Professional Process
Basement Finishing of Boston brings the same standards you expect from Sun Shore Construction to every basement project. Our process prioritizes clear communication and minimal disruption to your daily life:
- Comprehensive assessment—we evaluate your basement’s structure, moisture conditions, and layout to determine the best approach
- Detailed scope development—you’ll receive a clear outline of all work, from framing and insulation through finishing touches
- Coordination of trades—our team handles electrical, plumbing, and general contracting, coordinating schedules efficiently
- Clean, organized job sites—we protect your home during construction and maintain a tidy work area
- Transparent updates—you’ll always know the project status and any decisions that need your input
Is Your Basement Right for an In-Law Suite?
Not every basement is immediately suitable for conversion. Spaces with significant water intrusion, structural issues, or severely limited ceiling height may require additional work before finishing can begin. The good news is that many challenging basements can be successfully transformed with the right approach and expertise.
If you’re wondering whether your Greater Boston home’s basement could accommodate an in-law suite, we encourage you to schedule a consultation. We’ll assess your specific situation, discuss possibilities, and provide honest recommendations—whether that means proceeding with finishing or addressing underlying issues first.
Ready to transform your basement? Visit our basement finishing page or call (857) 666-8643 for a Free, no-obligation estimate
When planning your basement in-law suite boston, focus on proper scope definition, moisture management, and selecting materials suited for below-grade spaces.