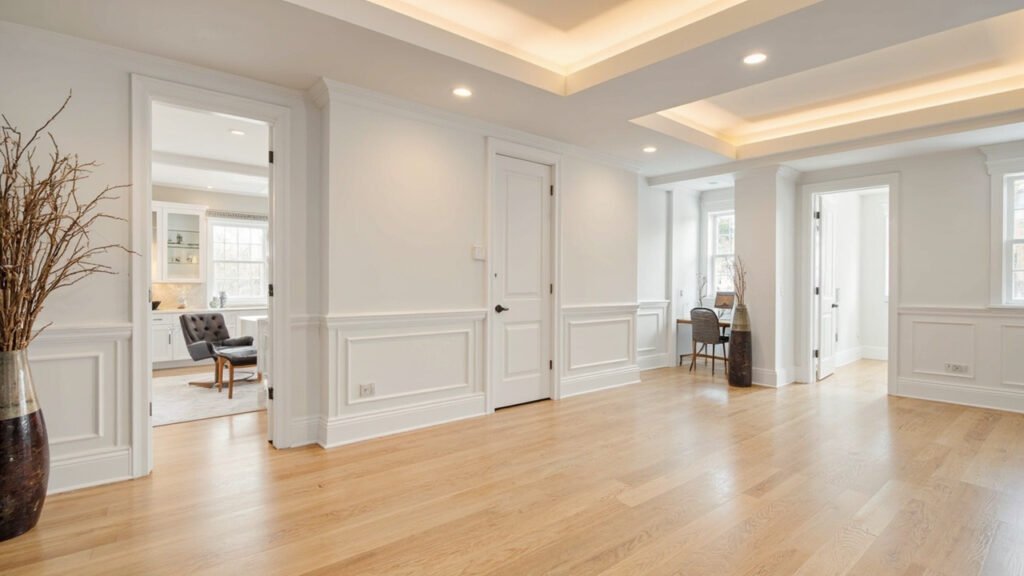
Finished basements have become one of the most sought-after features in Greater Boston homes. Whether you are dreaming of a cozy family room, a productive home office, or a private guest suite for visiting relatives, a basement renovation in Boston can add significant living space and value to your home. If you are considering this project, understanding the unique challenges of finishing below-grade spaces in our region will help you plan more effectively.
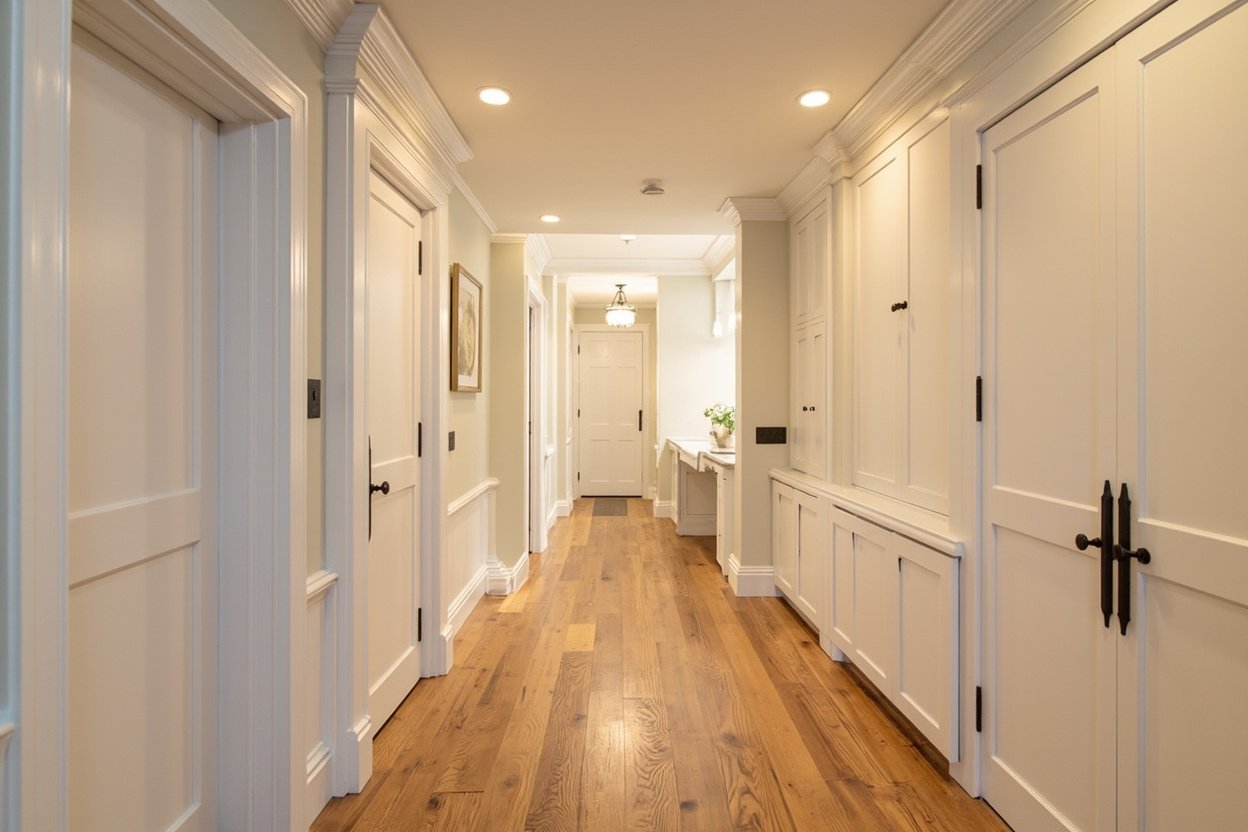
Why Basement Renovations Are Different in Greater Boston
Boston-area homes present specific considerations that set basement projects apart from those in other parts of the country. Our region’s predominantly older housing stock—some homes dating back to the early 1900s—often means basements with unconventional layouts, limited ceiling heights, and aging foundation systems. Before beginning any basement finishing project, a thorough assessment of your space is essential.
Ceiling height is frequently a concern in historic Newton and Lexington homes, where original construction may not have anticipated modern finishing standards. Massachusetts building codes require a minimum ceiling height of 7 feet for habitable spaces, which can be challenging to achieve depending on your floor joists and existing infrastructure. Professional contractors can recommend creative solutions such as recessed lighting and strategic bulkhead placement to maximize your space’s sense of openness.
Moisture Management: The Foundation of a Successful Finish
Perhaps the most critical aspect of any basement renovation in Boston involves addressing moisture. Below-grade spaces are inherently susceptible to water intrusion from groundwater pressure, foundation seepage, and humidity differentials. Massachusetts homeowners know that our variable climate—ranging from humid summers to freezing winters—creates particular challenges for below-grade spaces.
A quality basement finishing contractor will evaluate several moisture-related factors before proceeding:
- Foundation wall condition and any existing water intrusion
- Interior humidity levels and ventilation patterns
- Perimeter drainage and gutter system effectiveness
- Grade slope directing water away from your foundation
- Existing insulation and vapor barrier conditions
Addressing these concerns proactively prevents the costly and frustrating problems of mold growth, peeling paint, warped flooring, and musty odors that plague improperly finished basements. We recommend moisture-resistant materials throughout, including specialized insulation, mold-proof drywall, and luxury vinyl plank flooring that handles below-grade conditions better than traditional hardwood.
Understanding the Basement Renovation Process
When you partner with a basement-specialist team, the process typically unfolds in clearly defined phases. Understanding what to expect helps reduce anxiety and ensures smooth communication throughout your project.
The standard scope for a basement finishing project includes demolition of existing finishes, framing new walls according to your floor plan, installing proper insulation meeting current Massachusetts energy codes, hanging and finishing drywall, and completing all trim work and painting. You will also receive guidance on ceiling solutions—traditional drywall, drop ceilings for easy access, or modern wood plank options that add warmth to the space.
Our licensed electricians and plumbers handle all trade work, ensuring that your new basement meets code requirements for lighting circuits, outlets, and any bathroom or wet bar installations. This integrated approach eliminates the coordination headaches that arise when managing multiple subcontractors.
Egress Requirements and Safety Considerations
Massachusetts building codes mandate egress windows or alternative means of escape from finished basements used as sleeping areas. This requirement protects your family in case of fire and is non-negotiable for code compliance. If your basement lacks adequate egress, your renovation scope may include installing new egress windows—a project that requires careful coordination with foundation work and proper well construction.
Egress windows also provide valuable natural light and ventilation, transforming what might feel like a dark, confined space into an inviting area that connects with the outdoors. Many homeowners find that their egress window installation becomes one of their favorite features of the finished basement.
Popular Basement Renovation Projects in Greater Boston
Homeowners across our service area pursue basement finishing for various reasons. Understanding common project types can help you clarify your own vision.
- Family Rooms: Create a casual gathering space for movie nights, game days, and everyday relaxation—perfect for families in Needham and Wellesley seeking additional living area without the cost of room additions.
- Home Offices: With remote work now standard for many professionals, a dedicated basement office offers privacy, quiet, and separation from household activity. Proper lighting and ventilation make these spaces surprisingly pleasant work environments.
- In-Law Suites: Multi-generational living has increased demand for private basement apartments with bathrooms and kitchenettes, allowing elderly relatives to live independently while remaining close to family.
- Home Theaters and Entertainment Spaces: Basements provide natural sound isolation, making them ideal for home theaters, gaming rooms, or wet bars where you can entertain without disturbing neighbors.
- Fitness Studios: Climate-controlled basement gyms offer year-round workout space without the hassle of traveling to crowded commercial facilities.
Planning Your Boston Basement Renovation
Every successful basement project begins with honest assessment and clear expectations. Before requesting estimates, spend time considering how you currently use your home and where additional space would provide the most value. Think about your family’s activities, entertaining preferences, and any anticipated changes—such as aging parents moving in or children needing study spaces.
Compile a wish list that includes both essential features and optional upgrades. Essential items might include adequate lighting, sufficient electrical outlets, and climate control. Optional upgrades like custom built-ins, wet bars, or premium flooring can be phased into your project if budget constraints require it.
When evaluating contractors, ask specifically about their experience with below-grade spaces in our region. General contractors may lack the specialized knowledge required to navigate Boston’s older housing stock and moisture challenges. A basement-focused team brings targeted expertise that protects your investment.
Ready to transform your basement? Visit our basement finishing page or call (857) 666-8643 for a Free, no-obligation estimate
When planning your basement renovation boston, focus on proper scope definition, moisture management, and selecting materials suited for below-grade spaces.