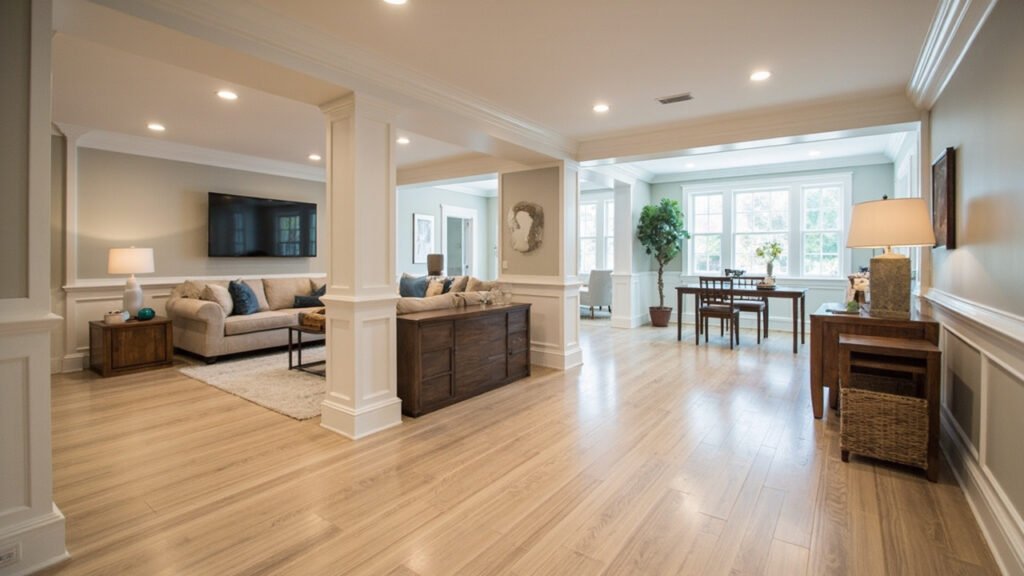
Your basement has always been that underutilized space—maybe a cluttered storage area or a forgotten corner of your home. But what if you could transform it into the heart of your family’s daily life? A basement family room remodel is one of the smartest investments you can make as a Greater Boston homeowner, adding valuable living space while increasing your home’s overall worth.
At Basement Finishing of Boston, we specialize in turning below-grade spaces into beautiful, functional rooms that families actually want to spend time in. Serving communities from Newton to Quincy and everywhere in between, our team brings decades of construction expertise to every project. Here’s what you need to know about remodeling your basement into the family room you’ve always wanted.
Why Consider a Basement Family Room Remodel?
Greater Boston homeowners are increasingly recognizing the value of finishing their basements. Several factors make this investment particularly attractive:
- Additional living space without the cost and hassle of moving to a larger home
- Increased property value—a well-finished basement typically recoups a significant portion of its cost
- Flexibility for changing needs—from play areas for growing families to cozy entertainment spaces
- Potential for multi-generational living if you’re considering an in-law suite option
Whether you’re in a historic Brookline colonial or a newer home in Acton, your basement represents untapped potential waiting to be realized.
Understanding Boston-Specific Challenges
Basement finishing in Greater Boston comes with unique considerations that experienced local contractors understand intimately. Our region features older housing stock, and many homes were built with basements that present specific challenges:
Moisture Management
New England weather means dealing with humidity, groundwater, and the occasional flooding concern. Before any finishing work begins, proper moisture assessment is essential. We recommend:
- Interior drainage systems where appropriate
- Moisture-resistant insulation solutions like closed-cell spray foam
- Vapor barriers specifically designed for below-grade applications
- Proper grading and exterior drainage solutions if needed
Ceiling Height Considerations
Many older Boston-area homes have basement ceilings that don’t meet modern height requirements for finished living spaces. We’ll assess whether you need to lower the floor, modify ductwork, or explore creative ceiling solutions like drop ceilings or recessed lighting to maximize your space while meeting code requirements.
Egress Requirements
Massachusetts building codes require proper egress (exit) from finished basement living spaces. This typically means either existing code-compliant windows or adding egress windows or doors. We handle all aspects of egress compliance, including window well installation and drainage requirements.
Our Professional Basement Finishing Process
When you work with Basement Finishing of Boston, you’re partnering with a team that prioritizes clear communication and professional execution. Our process typically includes:
- Initial consultation and assessment—we evaluate your space, discuss your vision, and identify any challenges
- Design and planning—layout options, material selections, and project scope development
- Demolition and preparation—removing existing finishes, addressing any moisture issues
- Framing and structural work—creating the framework for your new space
- Insulation and moisture barriers—ensuring comfort and energy efficiency
- Electrical and plumbing—our licensed tradespeople handle all trade work
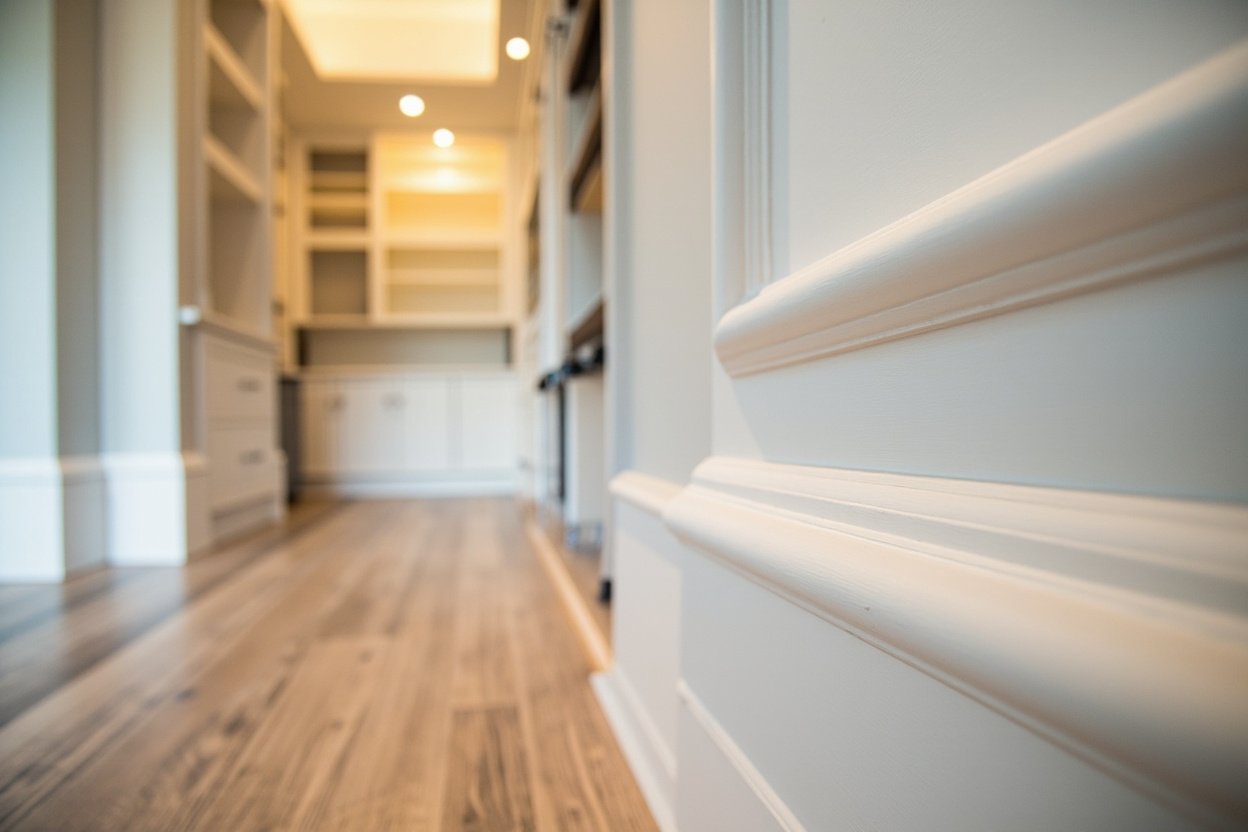
- Drywall, trim, and finishing—the details that make your space feel like home
- Flooring, painting, and final touches—bringing everything together beautifully
Throughout the process, we maintain clean job sites and keep you informed every step of the way.
Popular Features for Your Basement Family Room
Today’s basement family rooms are far more sophisticated than the dark, dreary spaces of decades past. Consider incorporating some of these popular elements:
- Luxury vinyl plank (LVP) flooring—water-resistant, durable, and available in styles that mimic hardwood
- Custom wet bars or kitchenettes—perfect for entertaining without running upstairs
- Basement bathroom additions—adding convenience and resale value
- Home theater elements—acoustic treatment, pre-wiring for surround sound
- Built-in shelving and storage—maximizing every inch of usable space
- Flexible lighting design—recessed lighting, sconces, and LED strips for ambiance
We work with you to select materials that balance aesthetics, durability, and budget—because the best choices for below-grade spaces aren’t always the most expensive ones.
Making Your Vision a Reality
Starting a basement family room remodel might feel overwhelming, but it doesn’t have to be. The key is working with contractors who understand local codes, common challenges, and what makes a space truly livable for Boston-area families.
Our team at Basement Finishing of Boston brings the professional standards and expertise of Sun Shore Construction to every project. We’re familiar with building departments throughout the region, from Wellesley to Weston, Bedford to Braintree, and we know how to navigate the permitting process efficiently.
Ready to Get Started?
Every basement is different, and every family’s needs are unique. Whether you’re dreaming of a casual space for movie nights and game days, a sophisticated entertainment area, or simply a place where your kids can spread out and be themselves, we can help make it happen.
Ready to transform your basement? Visit our basement finishing page or call (857) 666-8643 for a Free, no-obligation estimate