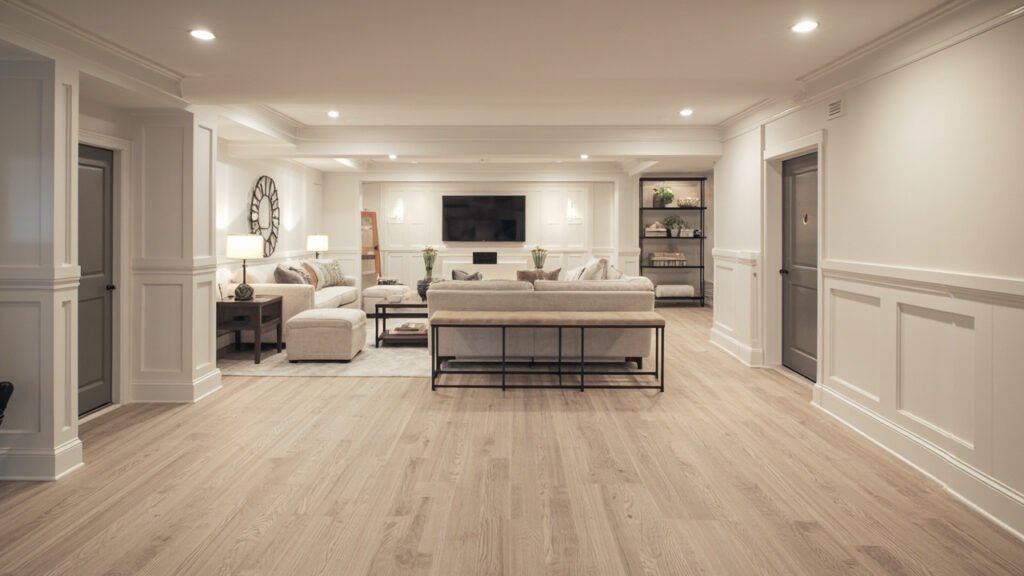
Your basement holds untapped potential. That dark, underutilized space could become the heart of your home—a place where family gathers, movie nights happen, and kids have room to play. If you’ve been wondering how to turn your basement into a functional family room, you’re not alone. Homeowners across Greater Boston, from Newton to Wellesley to Lexington, are discovering the value of finishing their basements with thoughtful design and professional craftsmanship.
Why Basement Family Room Remodels Are Growing in Popularity
With more people working from home and spending increased time indoors, the demand for additional living space has never been higher. A basement family room remodel gives you square footage without the cost and hassle of a home addition. Whether you’re in a historic Brookline colonial or a newer Westwood colonial, your basement can be transformed into comfortable, usable space that adds real value to your home.
Beyond adding square footage, a well-finished basement improves your home’s functionality. Instead of a storage area for forgotten items, your basement becomes a destination—a place your family actually wants to spend time.
Understanding the Unique Challenges of Boston Basements
Basements in Greater Boston come with specific considerations that don’t apply to above-ground rooms. Our older housing stock means many homes in Newton, Lexington, and Brookline have basements built decades ago, often with lower ceiling heights and varying foundation conditions. Before starting any basement family room remodel, understanding these challenges helps ensure a successful project.
- Moisture management: Below-grade spaces are naturally prone to moisture intrusion. Professional basement finishing addresses this through proper insulation, vapor barriers, and dehumidification solutions designed specifically for New England climates.
- Ceiling height: Many Boston-area basements have restricted height due to floor joists and utilities. We offer creative ceiling solutions including dropped ceilings with access panels, open beam finishes, and strategic lighting to maximize the sense of space.
- Egress requirements: Building codes in Massachusetts require proper egress windows or doors for habitable basement spaces. This isn’t just a code requirement—it’s a safety feature that protects your family and adds value to your home.
- Foundation variations: From fieldstone foundations in historic homes to modern poured concrete, each foundation type requires specific finishing approaches.
Our Professional Basement Finishing Process
At Basement Finishing of Boston, we’ve refined our approach to basement family room remodels through years of experience in Greater Boston homes. Our process is designed to minimize disruption while delivering exceptional results.
We start with a thorough consultation to understand your vision. Do you want a casual family room with durable flooring for kids’ activities? A home theater with proper acoustics? Perhaps a multi-purpose space with zones for different uses? Every family’s needs are different, and your finished basement should reflect that.
- Comprehensive assessment: We evaluate your basement’s current condition, identifying moisture issues, structural concerns, and opportunities for improvement.
- Detailed planning: Our team develops a scope that addresses your goals while meeting code requirements and best practices for below-grade finishing.
- Expert execution: Licensed tradespeople handle electrical and plumbing work, while our skilled crew manages framing, insulation, drywall, flooring, and finishing.
- Quality inspection: Before final payment, we walk through the completed project together to ensure everything meets our high standards.
What’s Included in a Typical Basement Family Room Remodel
While every project is customized, most basement family room remodels in the Greater Boston area include a similar scope of work. Here’s what you can expect when you work with us:
- Demolition and preparation: Removing old finishes, addressing any existing moisture issues, and preparing the space for new construction.
- Framing and structural: Building walls, soffits, and any structural modifications needed to support your new layout.
- Insulation and moisture barriers: Proper insulation is crucial in below-grade spaces. We use products designed specifically for basements to prevent moisture problems and improve energy efficiency.
- Drywall and finishing: Professional taping, mudding, and sanding create smooth walls ready for paint.
- Flooring: We recommend moisture-resistant options like luxury vinyl plank (LVP) or tile for basement applications. These materials handle temperature variations and occasional moisture without warping or damage.
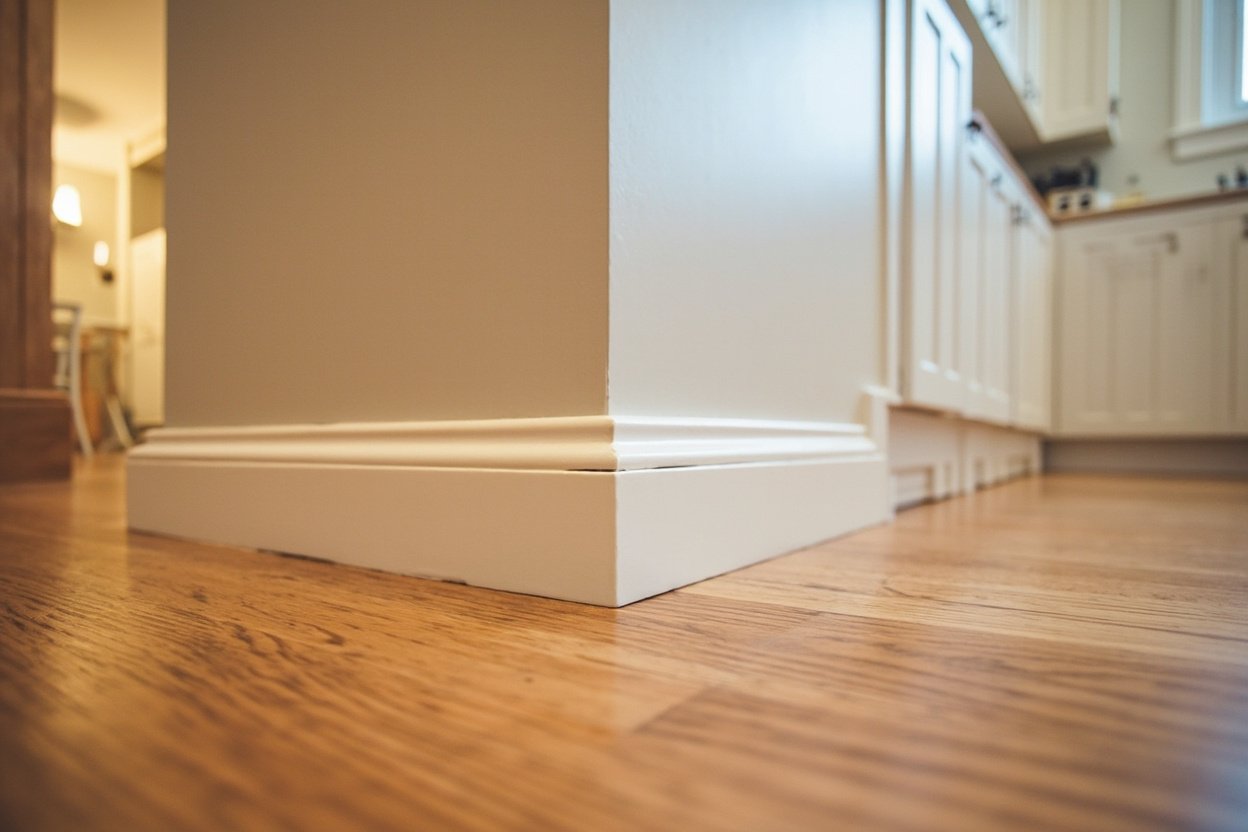
- Painting and trim: Clean, professional painting and trim work give your new space a finished appearance.
- Lighting and electrical: Proper lighting transforms a basement from cavernous to comfortable. We coordinate with licensed electricians to install fixtures that brighten your space.
- Ceiling solutions: Depending on your ceiling height and preferences, we install drop ceilings, drywall, or other appropriate finishes.
Popular Additions to Enhance Your Family Room
Beyond the basics, many homeowners choose to add features that make their basement family room even more functional and enjoyable. These optional additions can transform a simple finished space into your home’s favorite room.
- Basement bathroom: Adding a full or half bath eliminates the need to go upstairs, especially valuable for family rooms and guest areas. Our licensed plumbers handle all aspects of basement bathroom construction.
- Wet bar or kitchenette: A small bar area with a sink and mini-fridge makes entertaining easier and adds convenience for everyday use.
- Home theater features: Pre-wiring for surround sound, strategically placed outlets, and lighting controls create the foundation for an impressive entertainment space.
- Home office nook: With remote work becoming permanent for many families, a dedicated workspace in the basement provides separation from living areas.
- Storage solutions: Custom storage areas keep your basement organized while maximizing the usability of the space.
Making Your Basement Family Room Remodel Successful
The key to a successful basement family room remodel lies in choosing the right partner. Look for contractors who specialize in basements rather than general remodelers—basement finishing has unique requirements that specialized experience addresses.
Ask potential contractors about their approach to moisture management. In New England, where humidity levels fluctuate and temperatures vary dramatically, how a contractor handles insulation and vapor barriers determines whether your basement stays comfortable and problem-free for years to come.
Review their process for handling trade permits and inspections. Professional basement finishers coordinate all required permits and schedule inspections as needed, ensuring your project meets Massachusetts building codes.
Examine their communication practices. A quality contractor keeps you informed throughout the project, from initial planning through final walkthrough. Clear expectations and consistent updates prevent misunderstandings and ensure your vision becomes reality.
Ready to Transform Your Basement?
A basement family room remodel represents one of the smartest investments you can make in your home. The cost per square foot is typically lower than room additions, and the impact on your family’s daily life is immediate and lasting. Imagine having that extra space for holidays, everyday gatherings, and everyday living.
Ready to transform your basement? Visit our basement finishing page or call (857) 666-8643 for a Free, no-obligation estimate