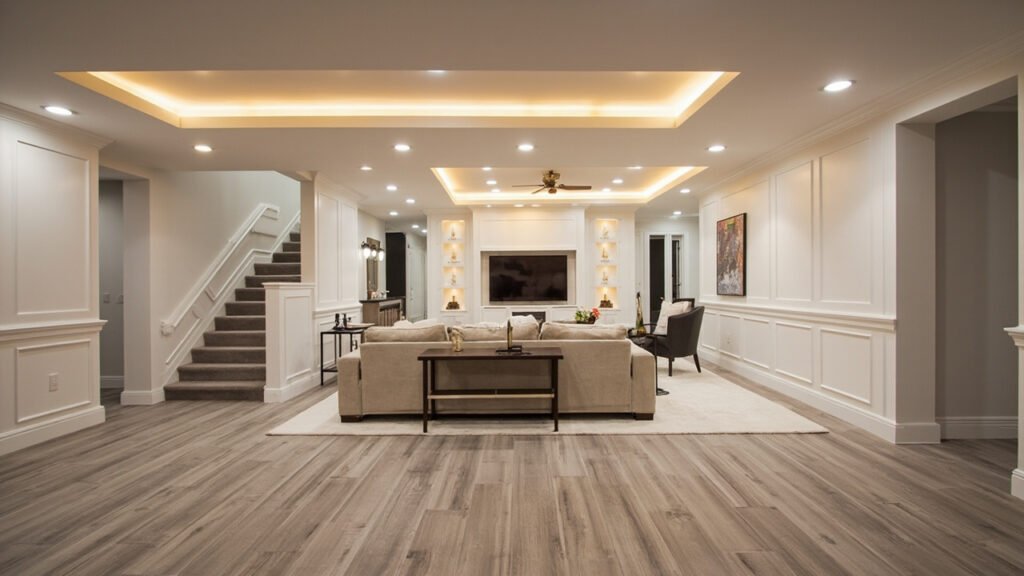
Planning a basement project? If you’re researching basement guest suite designs, this guide covers important considerations for Greater Boston homeowners.
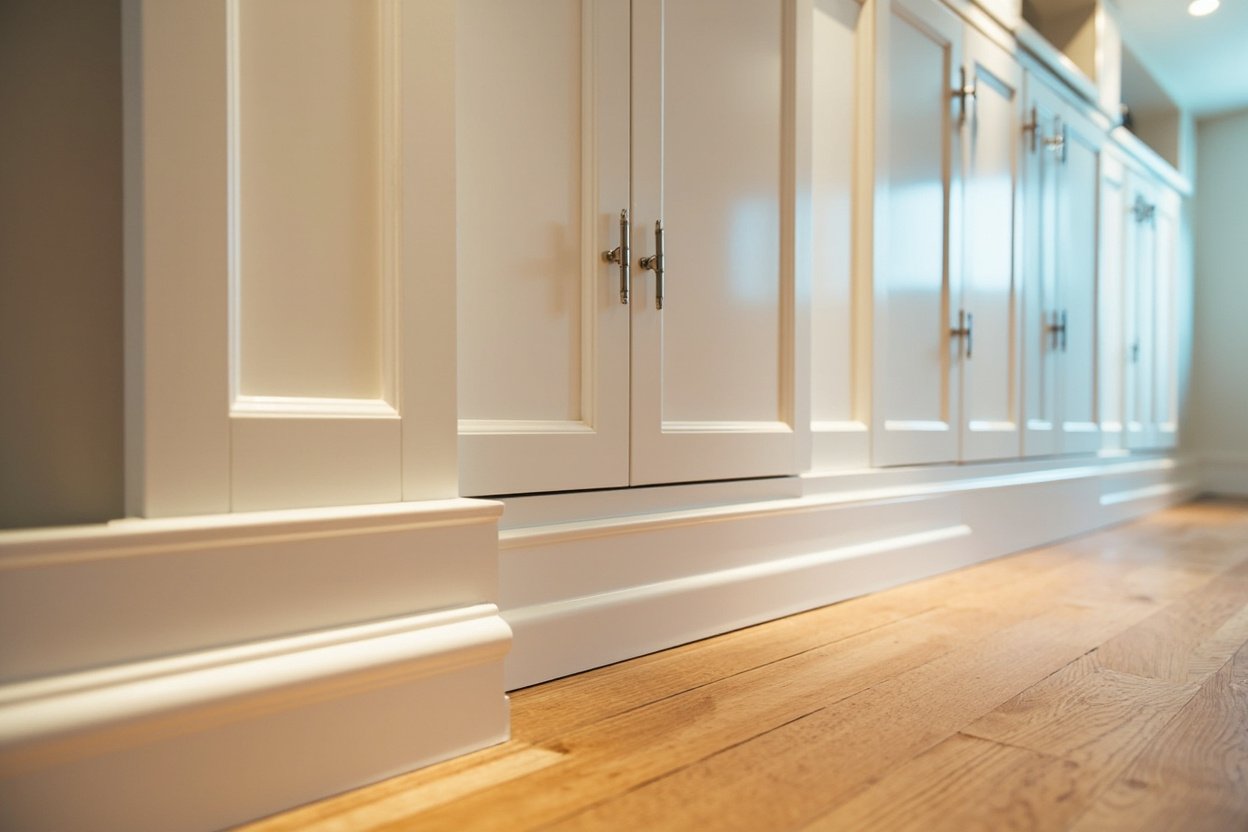
{“title”:”Basement Guest Suite Designs: Transform Your Lower Level into a Private Retreat”,”html”:”
Your basement doesn’t have to be wasted storage space gathering dust. With thoughtful basement guest suite designs, you can transform this often-overlooked area of your Greater Boston home into a comfortable, private retreat for visitors, family members, or even as a quiet space for yourself. At Basement Finishing of Boston, we specialize in creating beautiful, functional basement spaces that add real value to your home while addressing the unique challenges of finishing below-grade areas in older New England homes.
Why Homeowners Choose Basement Guest Suites
More families in the Greater Boston area are rediscovering the value of having a dedicated guest space. Whether you frequently host visiting friends and relatives, have adult children returning home, or simply want a quiet area away from the main living spaces, a basement guest suite delivers flexibility and functionality. Unlike converting a bedroom on your main floor, a finished basement suite keeps visitors comfortable and private without disrupting your daily household routine.
Beyond hosting guests, these versatile spaces work wonderfully as:
- In-law apartments for aging parents or young adults saving for their first home
- Private quarters for college students home for breaks
- Au pair or nanny suites
- Private home office spaces with separation from household activity
Key Design Considerations for Boston Basements
Finishing a basement in Greater Boston presents unique challenges that require professional expertise. Many homes in Newton, Wellesley, Lexington, and Brookline were built decades ago with lower ceiling heights and varying foundation types. Before designing your guest suite, we evaluate several critical factors:
Ceiling Height and Space Planning
Building codes typically require a minimum finished ceiling height of 7 feet, though 7.5 to 8 feet provides much better comfort and livability. During our consultation, we measure your current space and discuss options for maximizing headroom—whether through excavation, creative dropped ceiling designs, or exposed beam treatments that add character while meeting code requirements.
Moisture Management
Below-grade spaces in New England face real moisture challenges. Groundwater, seasonal flooding potential, and humidity all threaten unfinished basements. Before any finishing work begins, we conduct thorough moisture assessments and recommend solutions such as:
- Interior drainage systems and sump pumps
- Vapor barriers and dehumidification
- Insulation designed for below-grade applications
- Moisture-resistant materials throughout the build
These steps protect your investment and ensure your guest suite stays comfortable year-round, regardless of Boston’s humid summers or frigid winters.
Egress Requirements
Massachusetts building codes require proper egress from basement sleeping areas. This typically means either a door to the exterior or an egress window meeting specific size requirements. If your basement guest suite will include a bedroom, we factor egress window installation into the project scope. This isn’t just a legal requirement—it’s a critical safety feature that provides emergency escape routes and allows fresh air circulation.
Designing Your Basement Guest Suite Layout
Effective basement guest suite designs balance privacy, comfort, and practicality. A well-designed suite includes dedicated areas for sleeping, relaxing, and personal hygiene. Here are popular layout configurations we recommend:
The Complete Suite
This configuration includes a private bedroom, full bathroom, and a small sitting area with a kitchenette or wet bar. It’s ideal for longer-term guests or family members who want complete independence. The kitchenette allows visitors to prepare simple meals without disrupting the main household.
The Bedroom Plus Configuration
For shorter visits, a dedicated bedroom with adjacent bathroom and access to a shared living area works beautifully. This layout shares the basement’s living space with the rest of your family while maintaining a private sleeping area and bathroom for guests.
The Open Concept Design
Some homeowners prefer an open plan that includes a sitting area, workspace, and sleeping nook. This works well for younger visitors or as a hybrid guest space and home office.
Materials That Perform in Below-Grade Spaces
Not all finishing materials work well in basement environments. We carefully select products designed to withstand moisture, temperature fluctuations, and the unique conditions of below-grade spaces:
- Flooring: Luxury vinyl plank (LVP) and ceramic tile provide durability and moisture resistance while offering beautiful aesthetics
- Walls: Moisture-resistant drywall and mold-resistant insulation protect against the elements
- Ceilings: Drop ceiling systems allow easy access to pipes and ductwork while providing excellent light diffusion
- Lighting: Strategic recessed lighting and ambient fixtures transform dark basements into warm, inviting spaces
The Finishing Process: What to Expect
When you work with Basement Finishing of Boston, you receive clear communication and professional project management from start to finish. Our typical basement guest suite process includes:
- Initial consultation to understand your vision, needs, and budget
- Detailed assessment of your basement’s current condition
- Custom design and layout planning
- Clear scope and timeline discussion
- Professional construction with licensed tradespeople
- Final walkthrough and quality inspection
Throughout the project, we maintain clean work areas and keep you informed of progress. Our team handles all aspects of the build, coordinating with our licensed electricians and plumbers for any bathroom additions or electrical work.
Ready to transform your basement? Visit our basement finishing page or call (857) 666-8643 for a Free, no-obligation estimate
“}