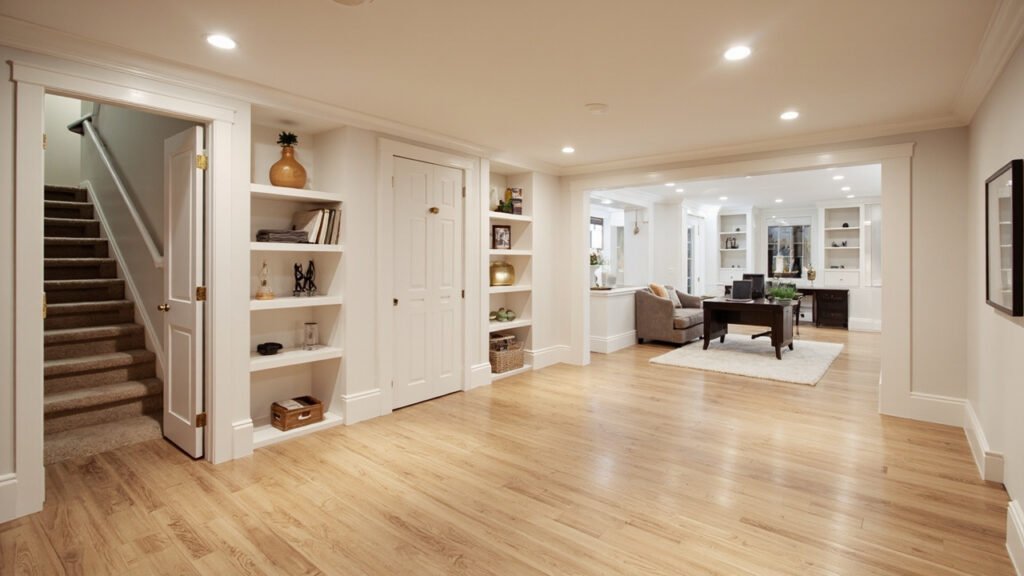
Your basement holds incredible potential. Whether you dream of a cozy family room, a productive home office, a private guest suite for visiting loved ones, or even a dedicated gym space, basement remodeling in Boston can transform underutilized square footage into some of the most valuable living space in your home. If you are a Greater Boston homeowner considering this project, there are several important factors to understand before you begin.
Why Boston Basements Require Special Consideration
Boston-area homes present unique challenges that differ significantly from newer construction in other parts of the country. Many homes in communities like Newton, Wellesley, Lexington, and Brookline were built in the early-to-mid 20th century, meaning their basements were designed for storage and utility access rather than comfortable living. Before starting your basement remodel, an experienced contractor will assess several critical factors specific to our region.
Ceiling height is one of the most common obstacles. Older Boston-area homes often have basement ceilings below the modern 7-foot minimum for habitable spaces. Your contractor should evaluate whether headroom can be increased through floor lowering, excavation, or creative design solutions that work with the existing structure.
Moisture management requires particular attention in our climate. New England winters bring significant snowpack, and our clay-heavy soils in areas like Westwood and Wayland can direct water toward foundations. Effective basement finishing includes proper vapor barriers, dehumidification systems, and sometimes interior drainage solutions to keep your newly finished space dry and comfortable year-round.
Understanding the Basement Remodeling Process
Professional basement remodeling involves several distinct phases that your contractor should clearly explain from the start. Understanding this process helps you prepare for each stage and ensures smooth communication throughout your project.
- Initial consultation and assessment: Your contractor evaluates existing conditions, discusses your vision, and identifies potential challenges
- Design and planning: Layout development, material selection, and scope documentation
- Permit acquisition: Boston-area municipalities have varying requirements for basement finishing, especially when adding bathrooms or modifying egress
- Trade coordination: Licensed electricians and plumbers handle wiring and plumbing work
- Framing and insulation: Creating the structure and addressing energy efficiency
- Drywall, painting, and trim: Bringing the space to life with finished surfaces
- Final walkthrough: Ensuring everything meets your expectations
Popular Basement Remodeling Projects in Greater Boston
Homeowners throughout the Boston metro area are discovering how versatile a finished basement can be. Some of the most requested projects include:
- Family rooms and entertainment spaces: Perfect for movie nights, game days, or simply extra living area for growing families
- Home offices: With remote work now permanent for many professionals, a dedicated workspace away from household distractions adds tremendous value
- In-law suites: Multi-generational living solutions that provide privacy and independence
- Home theaters: A basement makes an ideal location for theater rooms due to the naturally darker, quieter environment
- Gyms and wellness spaces: Having workout space at home eliminates gym membership costs and weather-related excuses
- Wet bars and kitchenettes: Entertainment areas become complete with beverage stations and small appliances
Egress Windows and Code Requirements
If your basement remodeling plans include a bedroom or sleeping area, Massachusetts building codes require proper egress. This means installing egress windows that meet specific size requirements and provide a viable emergency exit. Communities like Quincy, Braintree, and surrounding areas enforce these regulations strictly, and for good reason—they save lives in fire emergencies.
Egress window installation involves more than simply cutting a hole in your foundation. Your contractor must:
- Evaluate foundation type and soil conditions
- Determine appropriate window well sizing and egress ladder requirements
- Coordinate with local building departments for permits
- Ensure proper drainage in the window well area
What to Look for in a Boston Basement Contractor
Not all contractors approach basement finishing the same way. When evaluating potential partners for your project, look for these indicators of professional service:
Communication practices: Your contractor should provide clear timelines, prompt responses to questions, and regular updates throughout the project. A clean job site with organized materials and regular debris removal demonstrates respect for your home.
Specialization matters: Basement finishing involves unique challenges that general contractors may not encounter in typical above-ground projects. A basement-specialist team understands moisture dynamics, below-grade building codes, and creative solutions for challenging spaces.
Trade licensing: For work involving electrical or plumbing modifications, your contractor should have licensed tradespeople on their team or established relationships with qualified local subs. This ensures all work meets code and simplifies permit documentation.
Moisture-Aware Basement Finishing Recommendations
Protecting your investment means addressing moisture before, during, and after your basement remodel. Even in newer homes in communities like Burlington, Bedford, and Acton, below-grade spaces face humidity challenges that above-ground rooms do not.
Effective moisture management strategies include:
- Interior vapor barriers installed against foundation walls before framing
- Rigid foam insulation to create a thermal break between conditioned and unconditioned spaces
- Dedicated dehumidification systems sized for basement square footage
- Proper ventilation planning for any bathrooms or wet bars
- Water-resistant flooring materials such as luxury vinyl plank or tile rather than traditional hardwood or carpet
- Sump pump evaluation and backup system recommendations where appropriate
Getting Started with Your Boston Basement Project
Basement remodeling represents a significant investment in your home and your quality of life. Taking time to understand the process, challenges, and opportunities helps ensure your project exceeds expectations.
Ready to transform your basement? Visit our basement finishing page or call (857) 666-8643 for a Free, no-obligation estimate
When planning your basement remodeling boston, focus on proper scope definition, moisture management, and selecting materials suited for below-grade spaces.