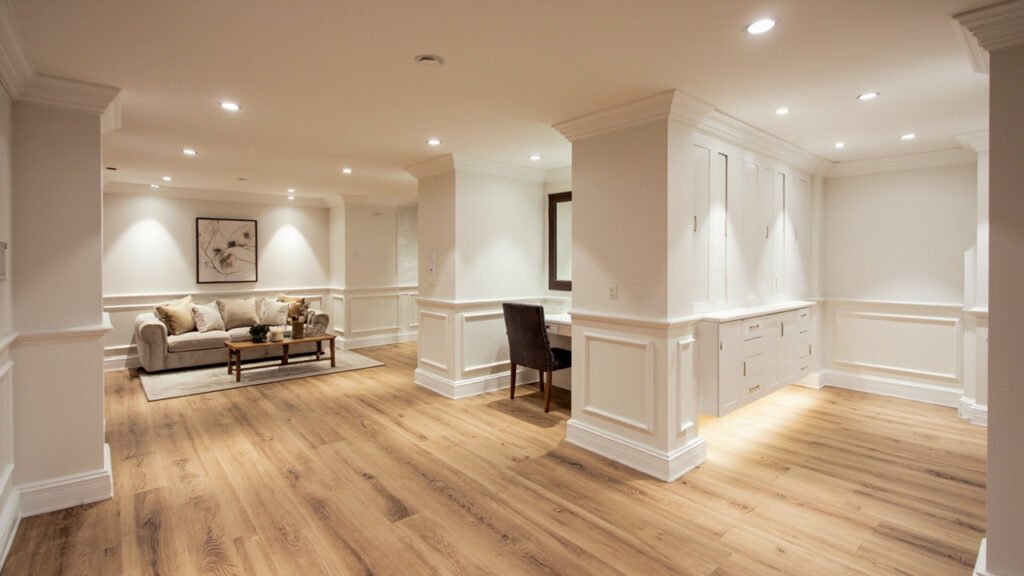
More homeowners across Greater Boston are discovering that their basement holds untapped potential—specifically, the potential for a dedicated home office that actually works. Whether you have been working from your kitchen table, struggling with distractions on the main floor, or simply need a space that feels professional without sacrificing square footage elsewhere in your home, finishing your basement as a home office is one of the smartest renovations you can tackle right now.
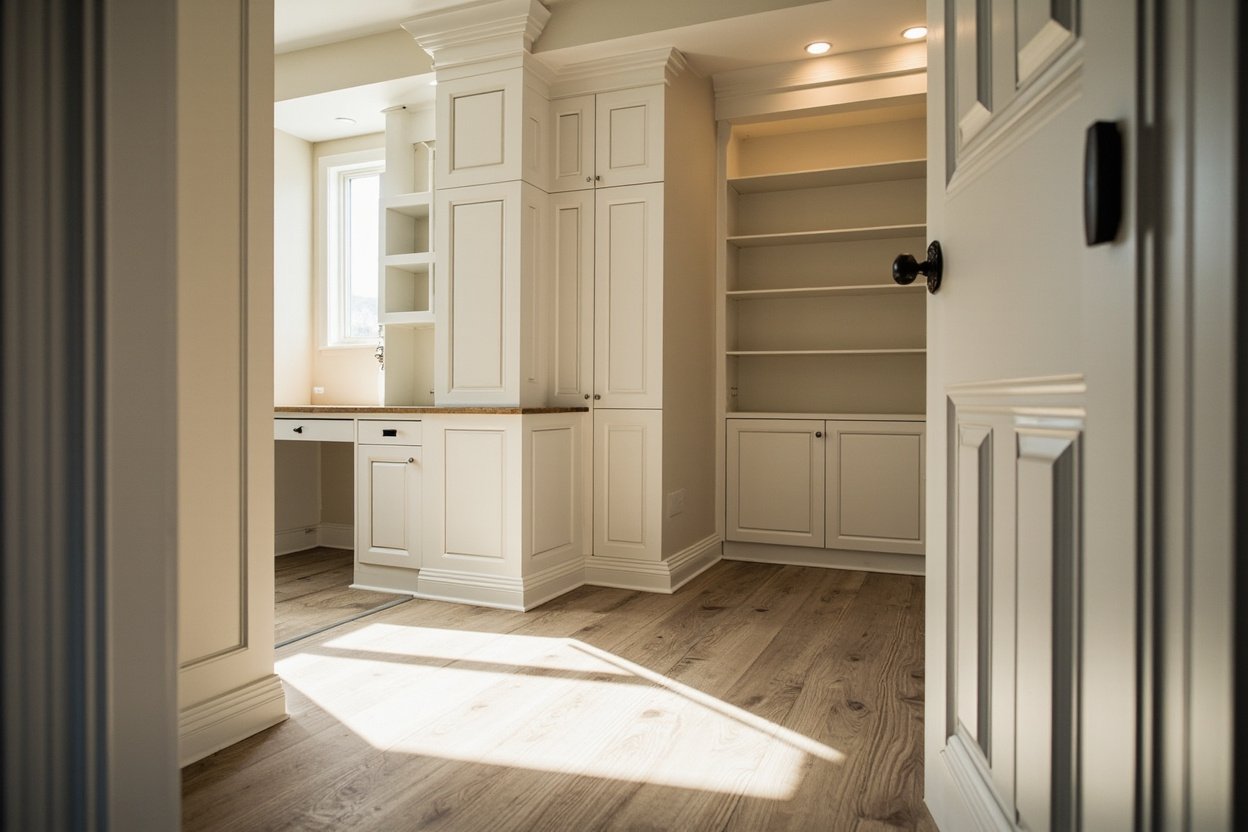
At Basement Finishing of Boston, we specialize in transforming below-grade spaces into beautiful, functional rooms. Our team understands the unique challenges that come with finishing basements in Greater Boston homes—from older colonials in Newton and Lexington to split-levels in Natick and ranch-style houses in Weston. We bring professional process, clear communication, and moisture-aware construction standards to every project we take on.
Why a Basement Home Office Makes Sense
Before we get into design ideas, let us talk about why a basement home office is such a compelling choice for Boston-area homeowners:
- Dedicated separation—Keep work life and home life distinct, even when your office is steps away from your living room
- Temperature stability—Below-grade spaces naturally stay cooler in summer and hold steady temperatures year-round with proper insulation
- Noise control—A finished basement naturally dampens sound, making it easier to take calls and focus without disturbing the rest of the household
- Preserve upstairs square footage—Free up bedrooms and common areas for their intended purposes
Planning Your Basement Office Layout
Every basement is different, and that is especially true across Greater Boston neighborhoods where homes range from historic to mid-century to newly built. Before choosing furniture or finishes, we start with the basics: ceiling height, moisture assessment, and egress planning.
Ceiling height matters. Many older Boston-area homes have basement ceilings that sit at seven feet or lower, which can make the space feel cramped. If that describes your home, we can discuss options like drop ceilings with slim-profile tiles or open-beam treatments that maintain headroom while hiding ductwork. In homes with adequate ceiling height, you gain more flexibility for lighting placement and furniture arrangement.
Moisture is the number one concern for any below-grade space. Even in newer construction areas like those in Wellesley and Westwood, basements can experience dampness, humidity fluctuations, and occasional water intrusion. Our finishing process addresses this from the ground up—starting with vapor barriers, proper insulation, and strategic dehumidification planning. We never cover walls without first ensuring the space will stay dry and healthy over time.
Basement Home Office Design Ideas That Work
Once we have addressed the structural fundamentals, the fun part begins—designing a space you actually want to work in every day. Here are some ideas that have worked well for our clients across Needham, Brookline, Burlington, and beyond.
Zoning Your Space for Focus and Function
A great basement home office is more than just a desk in a room. Consider dividing the space into functional zones:
- Primary work zone—Your desk, monitor, and task lighting, ideally positioned perpendicular to any windows or glass doors to reduce glare
- Storage and filing—Built-in shelving or a custom closet system keeps supplies organized and off your desk
- Client meeting area—Even a small seating nook with two chairs and a coffee table signals professionalism for video calls and occasional in-person meetings
- Background zone—For video calls, pay attention to what appears behind you. A clean bookshelf, a plant wall, or a simple accent wall makes a strong impression
Lighting Strategies for Below-Grade Spaces
Natural light is limited in basements, so artificial lighting needs to work harder. The best basement offices layer three types of lighting:
- Ambient lighting—Recessed can lights or a modern flush-mount fixture that provides overall illumination
- Task lighting—Under-cabinet or desk-mounted fixtures that brighten your work surface without eye strain
- Accent lighting—LED strip lighting behind shelving, around a coffered ceiling detail, or along a soffit that adds depth and visual interest
If your basement has existing windows or the possibility for an egress window, natural light dramatically improves the space. We can evaluate whether adding or enlarging an egress window makes sense for your layout—an egress window also serves as an emergency exit, which is a code requirement in many Massachusetts municipalities and adds real value to your home.
Finishes That Elevate Your Basement Office
You do not have to settle for a utilitarian-looking space just because it is below grade. Modern finishes make a basement office feel just as polished as any upstairs room:
- Flooring—Luxury vinyl plank (LVP) is our top recommendation for basement offices. It handles temperature fluctuations, resists moisture, and comes in styles that mimic hardwood or stone at a fraction of the cost. Tile is another excellent option, especially if you want a modern industrial aesthetic.
- Walls—Moisture-resistant drywall, fresh paint in a light neutral or a focused accent color, and optionally wainscoting or board-and-batten panels add texture and sophistication
- Ceiling—A clean drop ceiling with slim-profile tiles keeps the space looking finished while providing easy access to ductwork and wiring. Alternatively, an open ceiling with exposed beams works well in some home styles
- Trim and doors—Consistent baseboards, casing around doors, and solid-core interior doors separate your office from the rest of the basement
Adding Value With Smart Features
While your primary goal is a productive workspace, a well-designed basement office can also increase your home’s overall value. Consider incorporating these features during your finishing project:
- Dedicated electrical circuits—Avoid overloading shared circuits by running dedicated lines for your office equipment, including outlets at desk height
- Network and data wiring—Hardwired ethernet connections eliminate Wi-Fi dead spots and provide more reliable internet for video calls and large file transfers
- A basement bathroom—Adding a half bath just steps from your office is a convenience that pays off daily and adds resale value
- Climate control—A dedicated HVAC zone or a ductless mini-split keeps your office comfortable regardless of what is happening in the rest of the house
The Finishing Process From Start to Finish
We know that starting a renovation can feel overwhelming. That is why we keep our process straightforward and transparent from the first conversation through final walkthrough. For a basement home office, the typical scope includes:
- Initial moisture assessment and ceiling height evaluation
- Framing and structural adjustments
- Insulation and vapor barrier installation
- Electrical wiring by licensed electricians, including outlets, switches, and lighting circuits
- Drywall installation, taping, and finishing
- Flooring installation
- Painting and trim work
- Lighting fixture installation and final inspections
Throughout the project, we maintain a clean job site, communicate clearly about scheduling and next steps, and make sure you always know what is happening and when.
Whether your basement is a blank slate in a new colonial in Bedford or you are looking to remodel an older finished space in Quincy into something more functional, Basement Finishing of Boston has the expertise to bring your vision to life. We serve homeowners throughout Greater Boston, including Acton, Wayland, Braintree, and all surrounding communities.
Ready to transform your basement? Visit our basement finishing page or call (857) 666-8643 for a Free, no-obligation estimate
When planning your basement home office ideas, focus on proper scope definition, moisture management, and selecting materials suited for below-grade spaces.