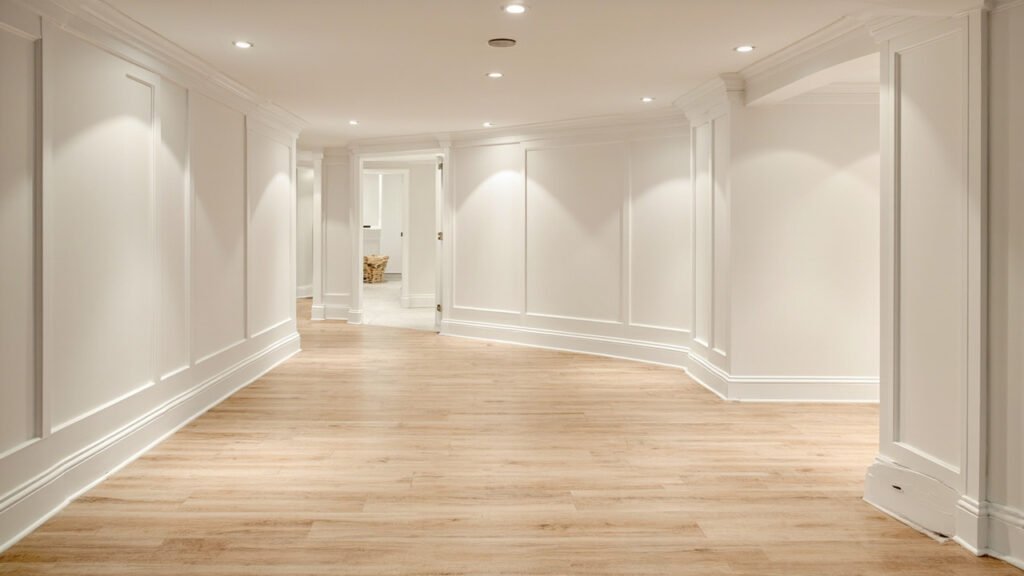
Your basement holds incredible potential. That dark, underutilized space below your Natick home could become the family room everyone gathers in, a productive home office, a private gym, or even a complete in-law suite for aging parents or returning adult children. Basement finishing is one of the smartest investments you can make in your home, adding both living space and real value to your property.
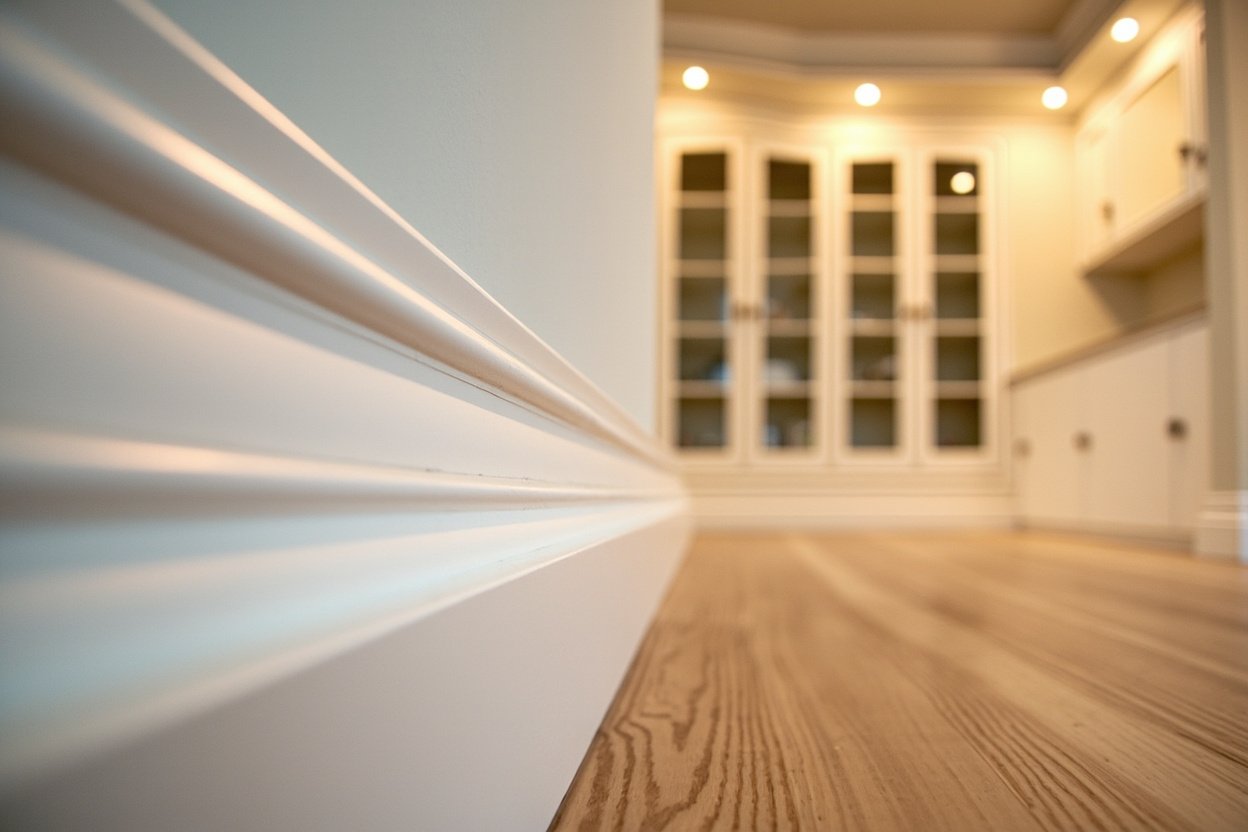
If you are considering basement finishing in Natick MA, you likely have questions about the process, costs, and what makes finishing a below-grade space different from renovating above-ground rooms. This guide walks you through everything you need to know before you begin.
Why Basement Finishing Is Different From Other Home Projects
Finished basements require specialized knowledge that goes beyond standard home construction. In Greater Boston, this is especially true. Our region’s older homes—many built in the early to mid-1900s—often have basements with unique challenges that newer construction simply does not face.
When you finish a basement, you are working in a space that was originally designed for storage and mechanical systems, not living. This means accounting for factors that would never come up in a bedroom or living room remodel:
- Moisture management—Below-grade walls are in constant contact with surrounding soil, making waterproofing and moisture barriers essential
- Ceiling height—Many older Natick basements have lower ceilings that may require creative framing or dropped ceiling solutions to meet code and feel comfortable
- Egress requirements—Building codes require proper emergency exits in finished basement spaces, which often means adding egress windows
- Existing mechanical systems—Heating oil tanks, furnaces, water heaters, and utility panels need to be accommodated in your layout
- Foundation conditions—Cracks, water infiltration history, and foundation type all influence what finishing approach will work best
A contractor who specializes in basement finishing understands these challenges and knows how to address them from the start, rather than discovering problems mid-project.
Our Basement Finishing Process: From Vision to Reality
Basement Finishing of Boston brings the same professional standards to every basement project that Sun Shore Construction is known for throughout Greater Boston. Our process is designed to be clear, organized, and stress-free for homeowners.
Initial consultation and assessment: We begin by evaluating your basement’s current condition. This includes checking for moisture issues, measuring ceiling heights, assessing the foundation, and understanding what building codes apply to your specific situation. We discuss your goals—whether you want a simple family room, a multi-use space with a wet bar, or a complete in-law apartment with its own bathroom.
Detailed scope and design: Once we understand your vision, we create a comprehensive scope document that outlines exactly what will be included in your project. This covers framing, insulation, drywall, flooring options such as luxury vinyl plank or tile, painting, trim work, lighting, and any ceiling solutions needed for low-clearance areas.
Trade coordination: Our team handles all aspects of your basement finish, including coordinating licensed electricians and plumbers for any basement bathroom buildouts, electrical upgrades, or plumbing for wet bars and kitchenettes. You have one point of contact throughout the project.
Clean, organized construction: We maintain clean job sites and clear communication at every stage. We understand that your home is your sanctuary, and we treat it accordingly.
Popular Basement Finishing Ideas for Natick Homeowners
Every family’s needs are different, which is why basement finishing is not a one-size-fits-all project. Here are some of the most common ways homeowners in Natick and surrounding communities are using their finished basements:
- Family entertainment rooms—Open-concept spaces with comfortable seating, media systems, and durable flooring that can handle active kids and pets
- Home offices—Private, quiet spaces for remote work, separated from the main living areas
- Home gyms—Rubber flooring, proper lighting, and climate control make basements ideal for workout spaces
- In-law suites and guest areas—Complete living quarters with bedroom, bathroom, and kitchenette for multi-generational households or frequent guests
- Home theaters—Dark, acoustically-treated spaces for movie nights and gaming
- Playrooms—Child-safe, easy-to-clean spaces where kids can play without taking over the main living areas
Many homeowners choose to combine multiple functions in one basement, creating distinct zones for different activities while maintaining an open, connected feel.
Managing Moisture in Your Finished Basement
Moisture is the number one concern when finishing a below-grade space. In New England, our climate brings significant seasonal variation—humid summers, snowy winters, and everything in between. These conditions put pressure on basement walls and floors in ways that above-ground rooms never experience.
A proper basement finishing addresses moisture from multiple angles:
- Moisture testing before finishing—We test your basement walls and floors to understand baseline conditions
- Appropriate insulation strategies—Basement-specific insulation that resists moisture and prevents condensation
- Vapor barriers—Proper installation of moisture barriers behind drywall
- Material selection—Using materials designed for below-grade environments, from mold-resistant drywall to appropriate flooring
- Ventilation considerations—Ensuring your HVAC system adequately dehumidifies the space
The goal is not just to make your basement look good on completion day, but to ensure it stays comfortable and problem-free for years to come.
Egress Windows and Code Compliance
If your basement will serve as a living space—particularly for bedrooms or sleeping areas—Massachusetts building codes require proper egress. This means having a door or window that provides a safe exit route in case of emergency.
For many Natick homeowners finishing basements in older homes, this means adding egress windows where none currently exist. An egress window installation involves:
- Cutting the foundation—Carefully opening the concrete or masonry wall
- Installing a properly-sized window—Meeting minimum dimensions for clear opening
- Adding a window well—An exterior excavation that allows the window to open fully
- Ensuring proper drainage—The window well must direct water away from the foundation
While egress windows add to the project scope, they also bring real benefits—more natural light, improved ventilation, and an emergency exit that provides peace of mind.
Is Basement Finishing Worth It?
Finished basements consistently rank among the best returns on investment for home improvements in the Greater Boston area. A well-executed basement finish can add significant square footage to your living space without the cost of adding on to your home. For growing families, this can mean the difference between staying in your Natick home for years to come or feeling pressured to move.
The key is working with a contractor who understands the unique challenges of basement finishing and approaches each project with the same care and professionalism you would expect from any high-quality home builder.
Ready to transform your basement? Visit our basement finishing page or call (857) 666-8643 for a Free, no-obligation estimate
Whether you are dreaming of a cozy family room, a productive home office, or a complete in-law suite, Basement Finishing of Boston brings the expertise and professionalism to make it happen. We serve homeowners throughout Greater Boston, including Natick, Needham, Newton, Wellesley, and all surrounding communities.
When planning your basement finishing natick ma, focus on proper scope definition, moisture management, and selecting materials suited for below-grade spaces.